
Len T. Wong / RE/MAX Complete Realty

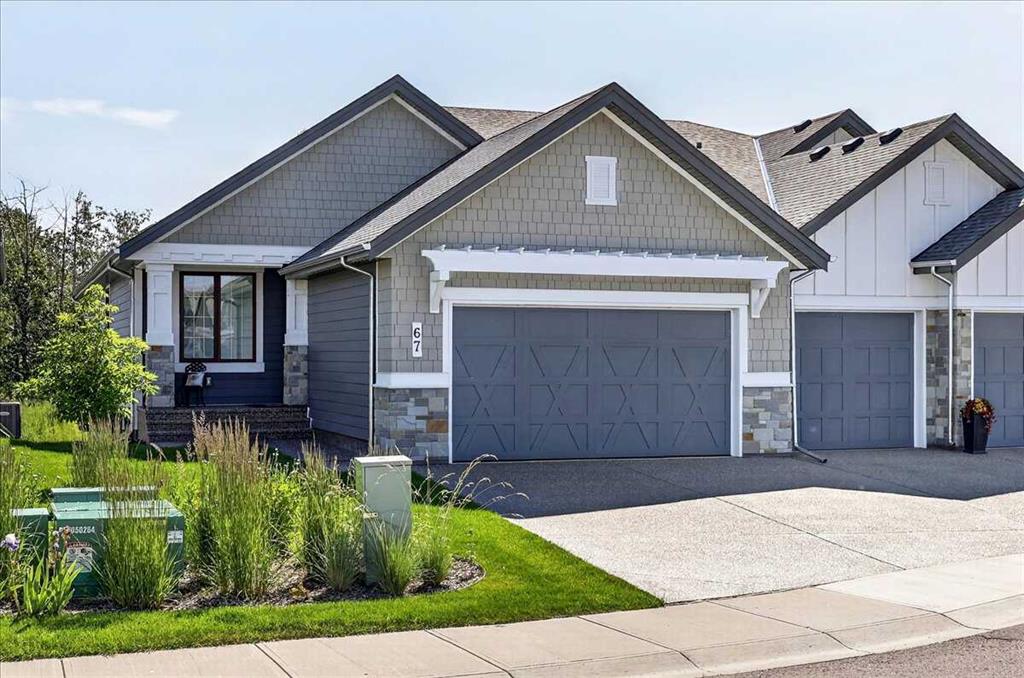
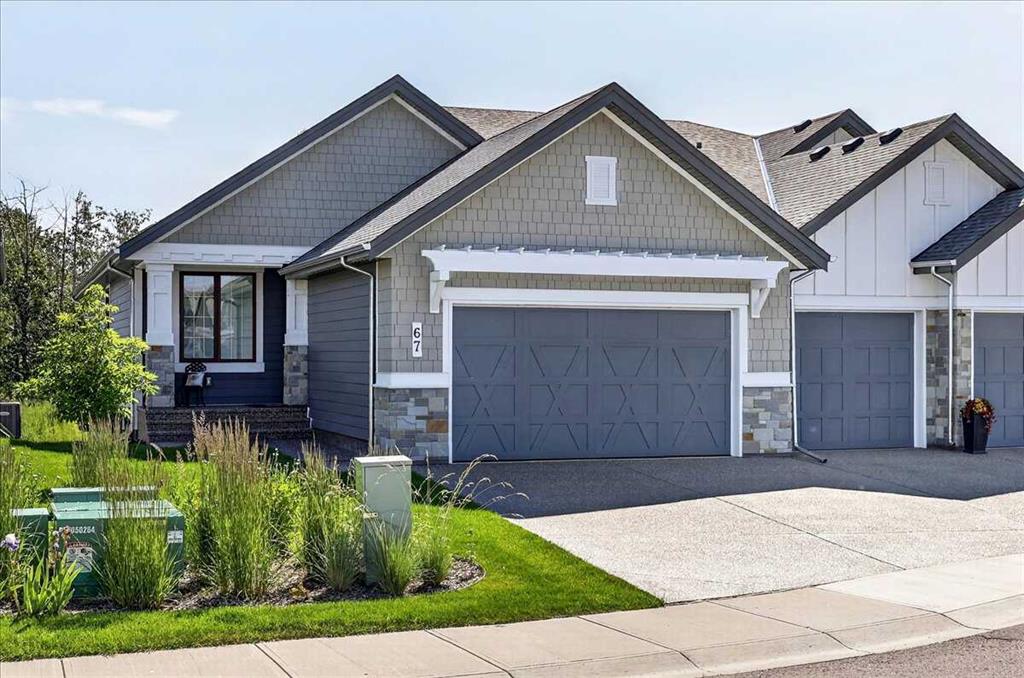
67 Clear Creek Place Rural Rocky View County , Alberta , T3Z 0E8

 MLS® # A2331058

3 bedrooms

3 bathrooms

1,588 sqft

Sign up to View

Days on Market

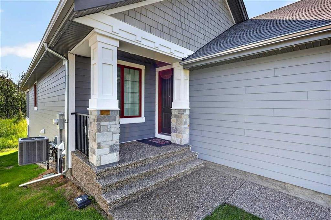
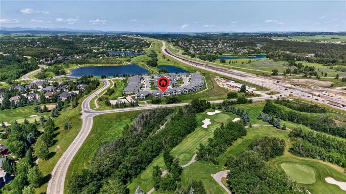
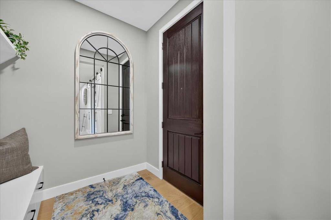
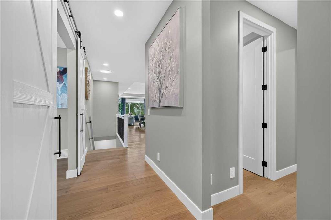
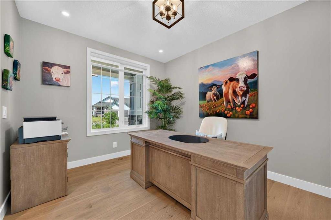
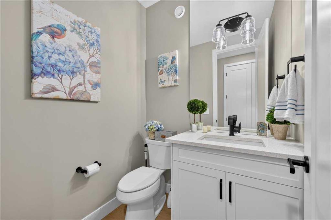
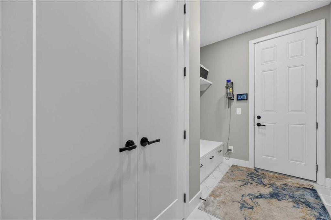
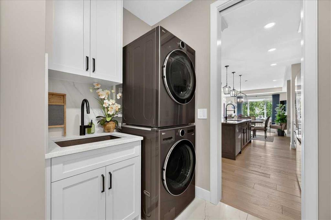
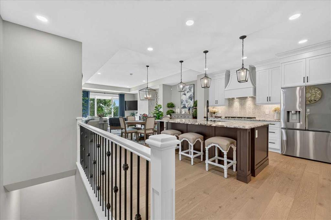
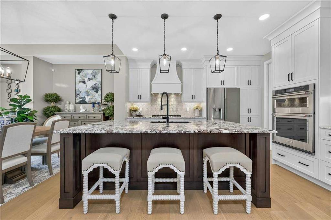
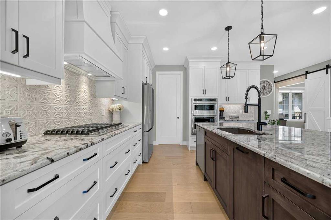
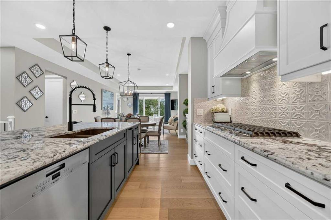
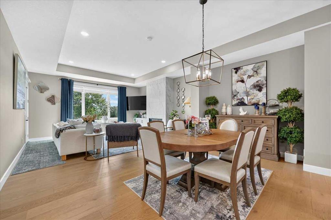
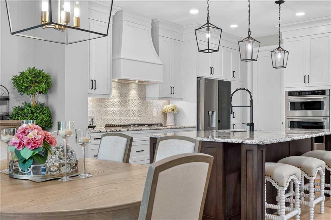
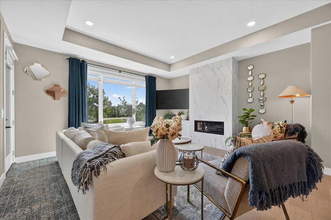
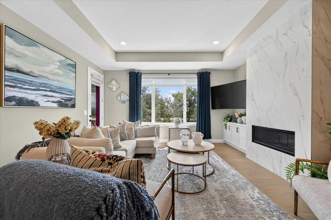
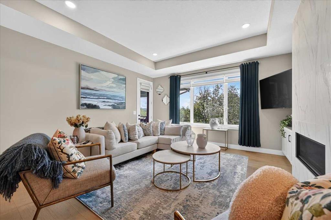
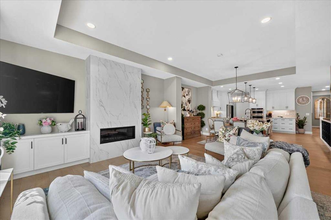
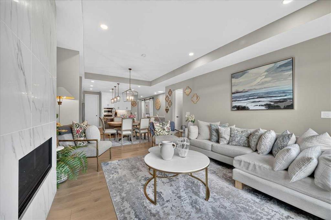
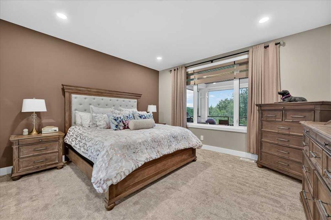
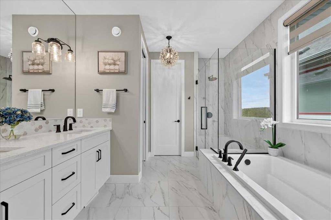
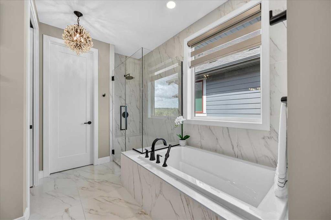
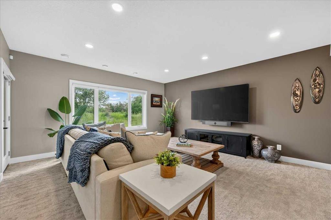
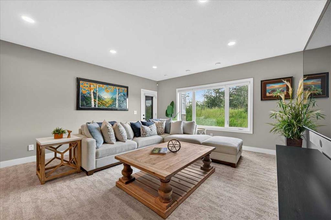
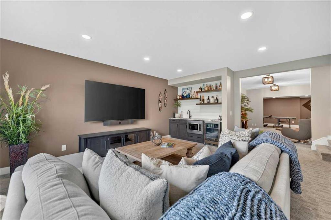
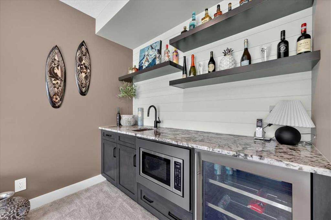
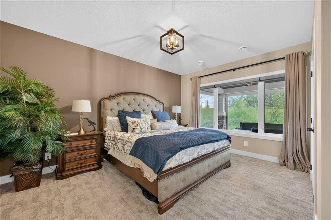
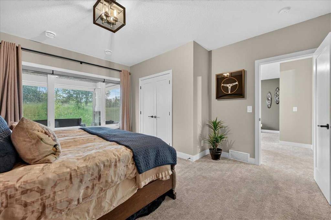
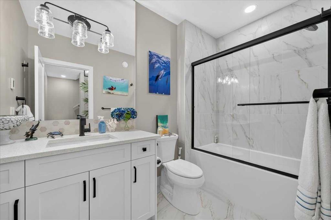
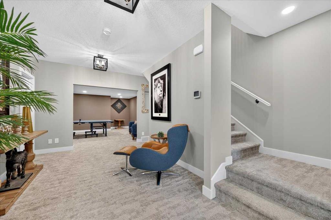
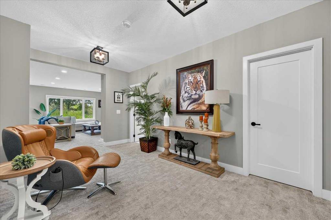
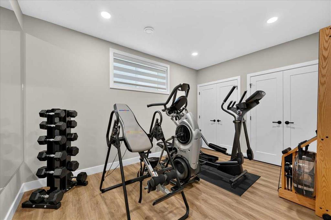
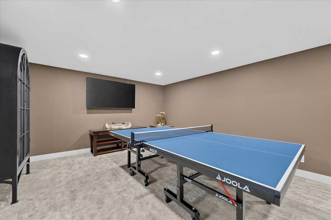
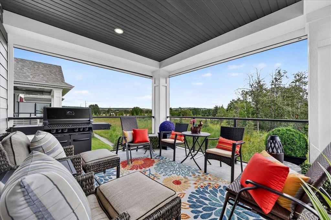
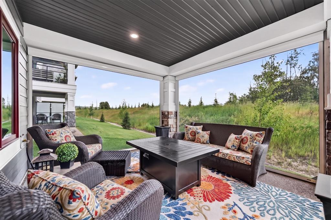
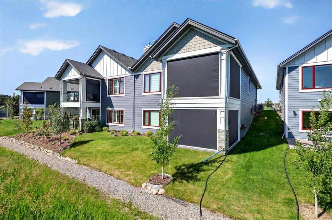
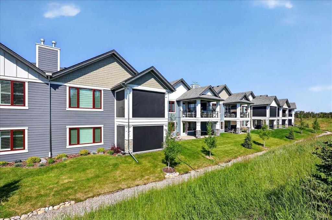
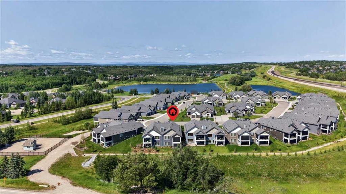
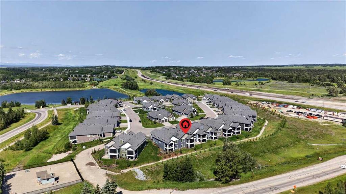
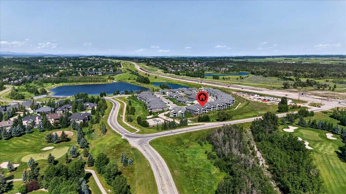
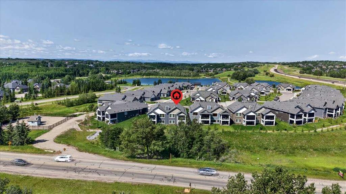
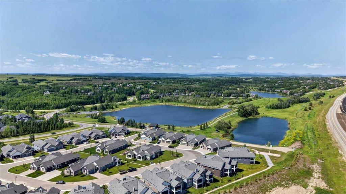
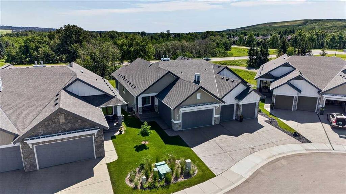
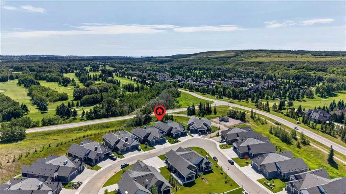
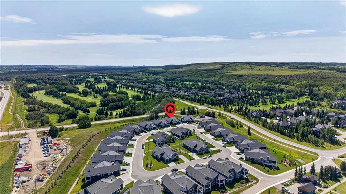
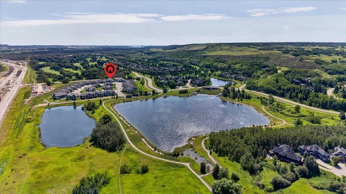
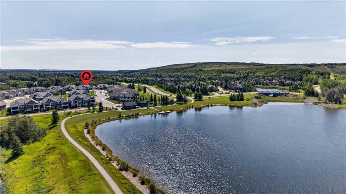
*** OPEN HOUSE Saturday, July 25, 2026 2-4PM ; Sunday, July 26, 2026 2-4PM*** Welcome to Swift Creek Villas—an exclusive, lock-and-leave landmark community nestled just west as you enter the prestigious Elbow Valley. This luxurious 3-bedroom, 3-bathroom walk out villa bungalow offers over 3000 sq ft of beautifully designed living space, blending elegance with modern functionality. At the heart of the home, the dream kitchen boasts a large island with custom granite countertops, top of the line built-in a...

Read More

Essential Information

  • MLS® #
    A2331058
  • Full Bathrooms
    2
  • Partial Bathrooms
    1
  • Year Built
    2023
  • Property Type
    Semi Detached (Half Duplex)
  • Property Style
    Attached-Side by Side
    Bungalow
  • MLS® #
    A2331058
  • Full Bathrooms
    2
  • Partial Bathrooms
    1
  • Year Built
    2023
  • Property Type
    Semi Detached (Half Duplex)
  • Property Style
    Attached-Side by Side, Bungalow
  • MLS® #
    A2331058
  • Full Bathrooms
    2
  • Partial Bathrooms
    1
  • Year Built
    2023
  • Property Type
    Semi Detached (Half Duplex)
  • Property Style
    Attached-Side by Side
    Bungalow

Community Information

  • Postal Code
    T3Z 0E8
  • Postal Code
    T3Z 0E8
  • Postal Code
    T3Z 0E8

Services & Amenities

  • Parking
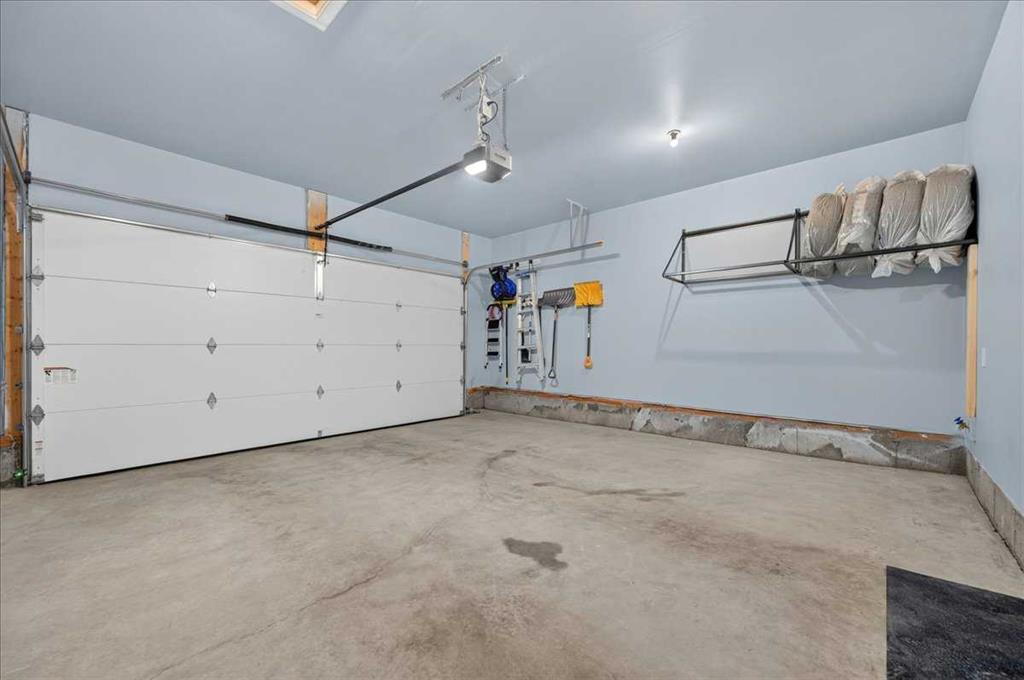
    Double Garage Attached
    Driveway
    Garage Door Opener
    Insulated
    Oversized
  • Parking
    Double Garage Attached, Driveway, Garage Door Opener, Insulated, Oversized
  • Parking
    Double Garage Attached
    Driveway
    Garage Door Opener
    Insulated
    Oversized

Interior

  • Floor Finish
    Carpet
    Hardwood
    Tile
  • Heating
    In Floor
    Forced Air
    Natural Gas
  • Interior Feature
    Breakfast Bar
    Built-in Features
    Central Vacuum
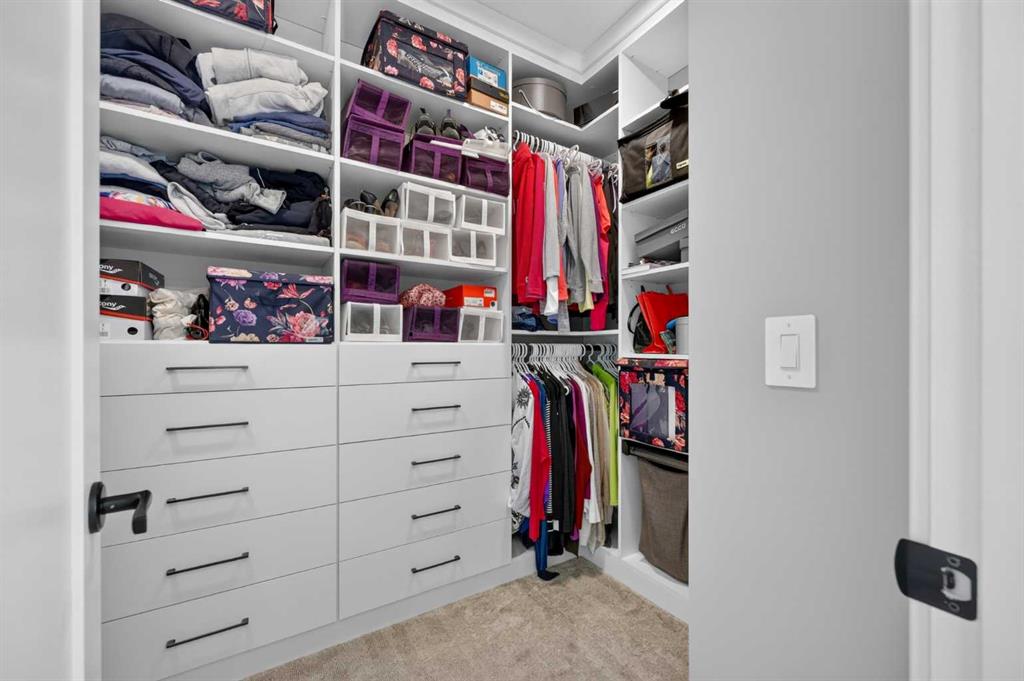
    Closet Organizers
    Crown Molding
    Double Vanity
    Granite Counters
    High Ceilings
    Kitchen Island
    No Smoking Home
    Open Floorplan
    Pantry
    Separate Entrance
    Soaking Tub
    Walk-In Closet(s)
  • Floor Finish
    Carpet, Hardwood, Tile
  • Heating
    In Floor, Forced Air, Natural Gas
  • Interior Feature
    Breakfast Bar, Built-in Features, Central Vacuum, Closet Organizers, Crown Molding, Double Vanity, Granite Counters, High Ceilings, Kitchen Island, No Smoking Home, Open Floorplan, Pantry, Separate Entrance, Soaking Tub, Walk-In Closet(s)
  • Floor Finish
    Carpet
    Hardwood
    Tile
  • Heating
    In Floor
    Forced Air
    Natural Gas
  • Interior Feature
    Breakfast Bar
    Built-in Features
    Central Vacuum
    Closet Organizers
    Crown Molding
    Double Vanity
    Granite Counters
    High Ceilings
    Kitchen Island
    No Smoking Home
    Open Floorplan
    Pantry
    Separate Entrance
    Soaking Tub
    Walk-In Closet(s)

Exterior

  • Lot/Exterior Features
    Lighting
    Other
  • Roof
    Asphalt Shingle
  • Construction
    Wood Frame
  • Lot/Exterior Features
    Lighting, Other
  • Roof
    Asphalt Shingle
  • Construction
    Wood Frame
  • Lot/Exterior Features
    Lighting
    Other
  • Roof
    Asphalt Shingle
  • Construction
    Wood Frame

Additional Details

  • Zoning
    DC-13
  • Nearest Town
    Calgary
  • Sewer
    Public Sewer
  • Zoning
    DC-13
  • Nearest Town
    Calgary
  • Sewer
    Public Sewer
  • Zoning
    DC-13
  • Nearest Town
    Calgary
  • Sewer
    Public Sewer

$1,299,900

67 Clear Creek Place

Schedule Tour
Contact Agent

$5920/month
Est. Monthly Payment
$
$
%
Learn More