



Sabrina Stevenson / Royal LePage Benchmark

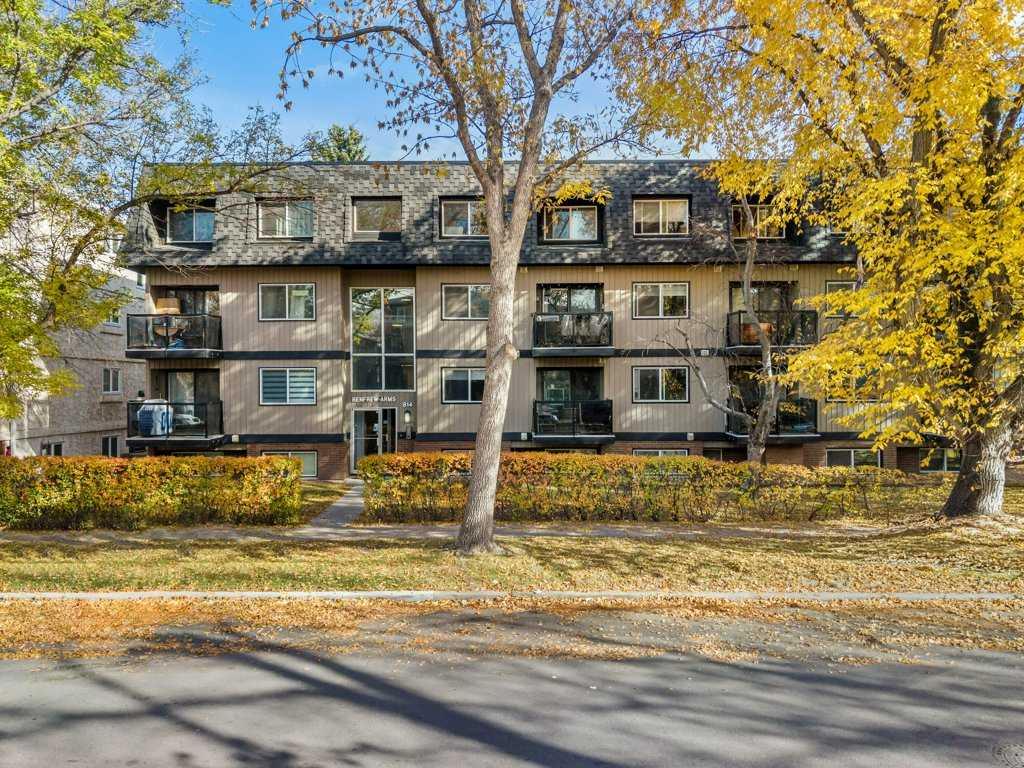
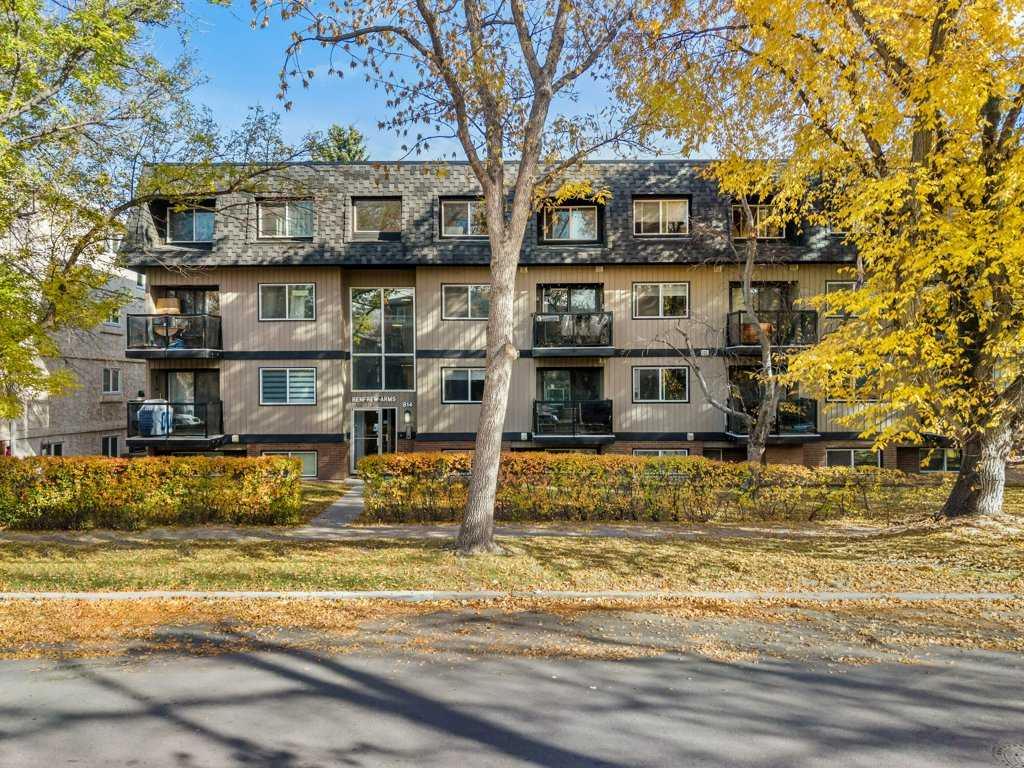
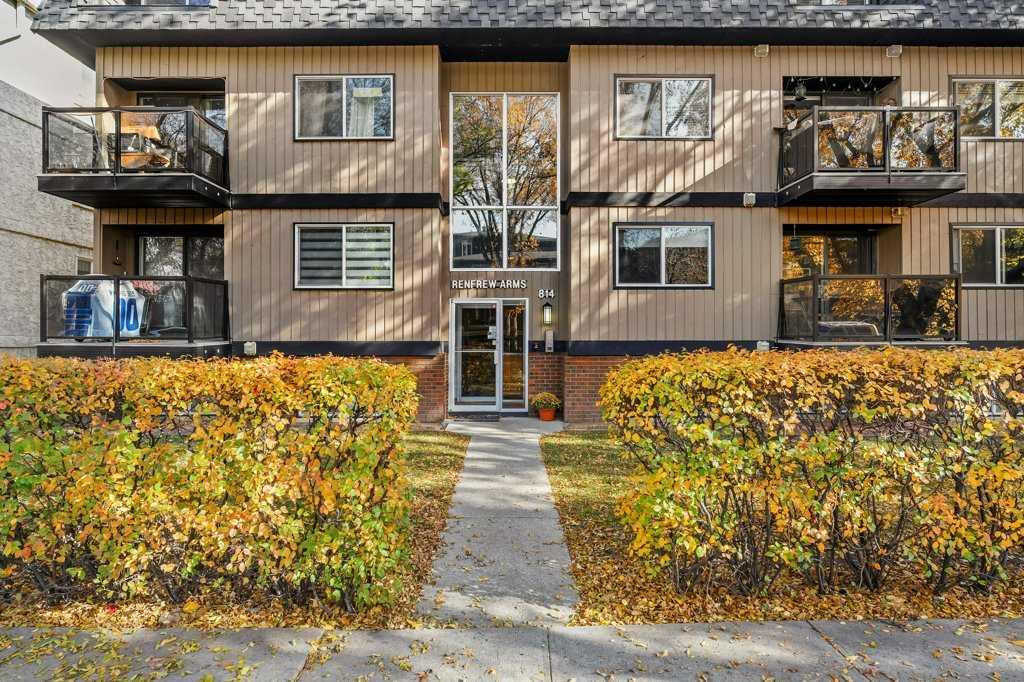
7, 814 4A Street NE, Condo for sale in Renfrew Calgary , Alberta , T2E 3W4

 MLS® # A2351953

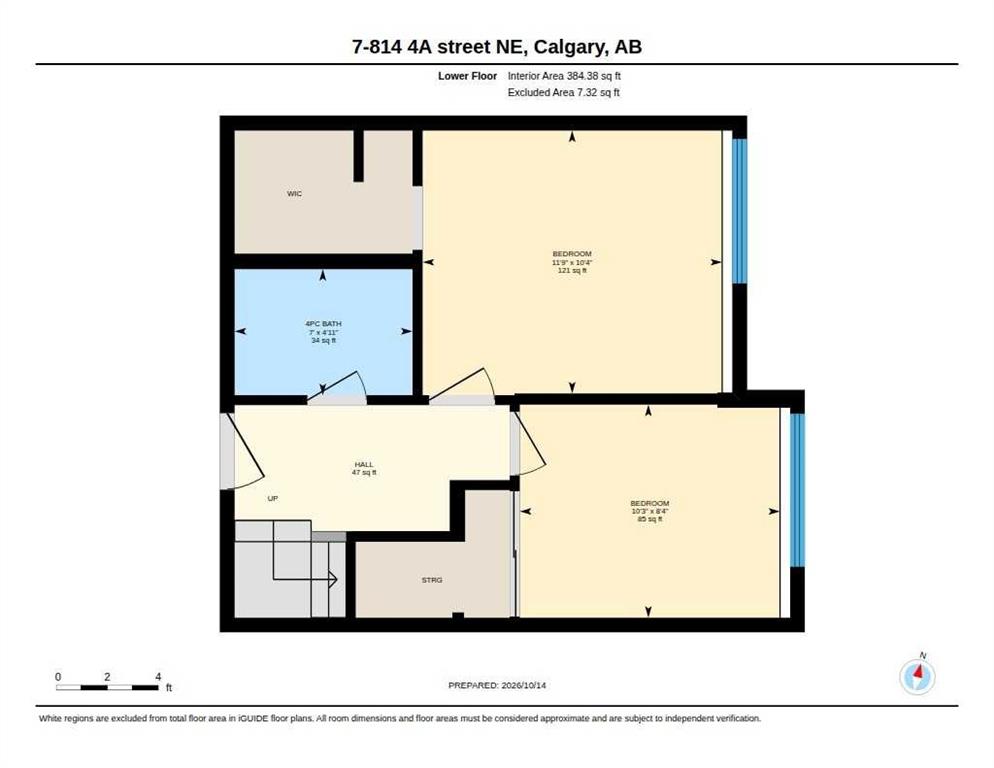
2 bedrooms

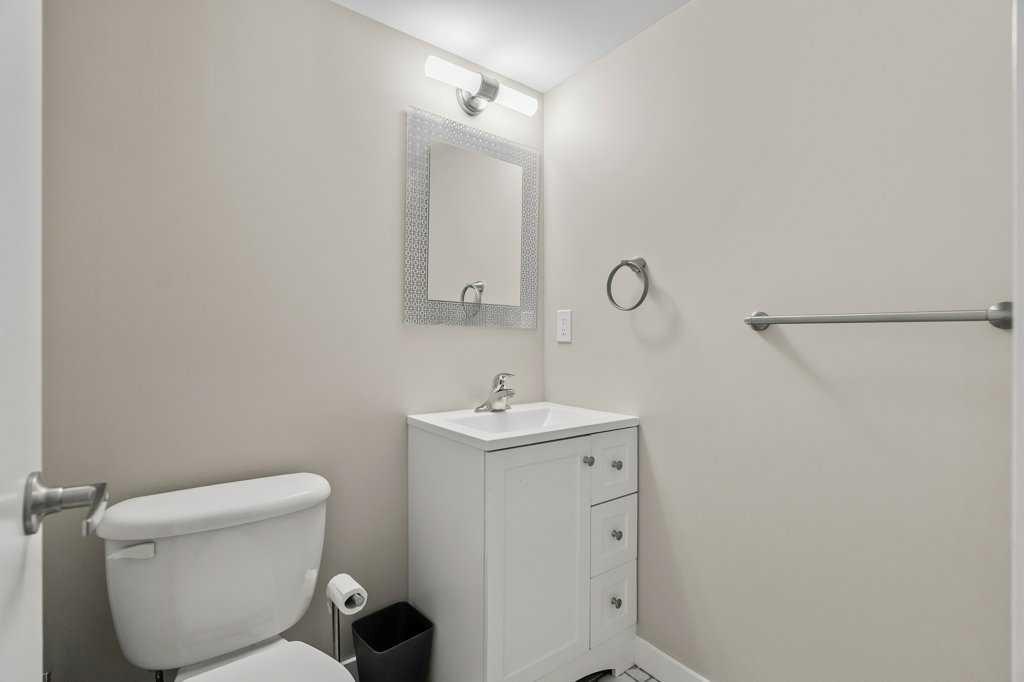
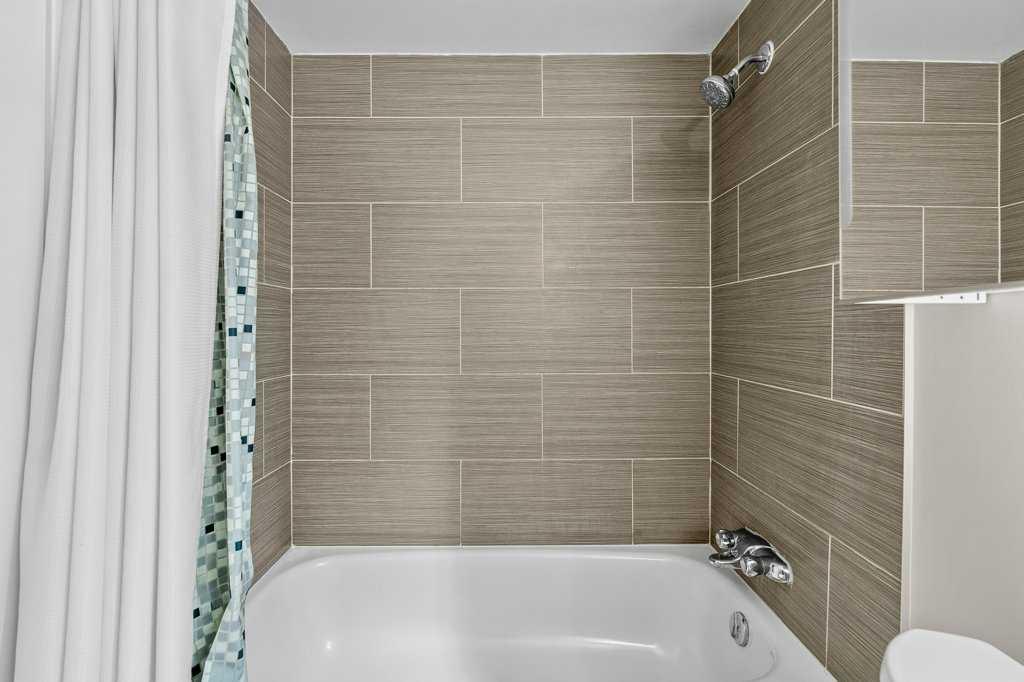
2 bathrooms

786 sqft

Sign up to View

Days on Market

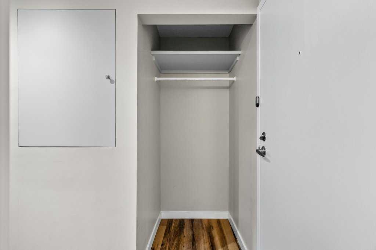
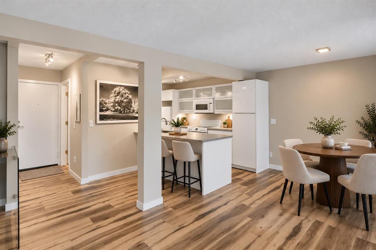
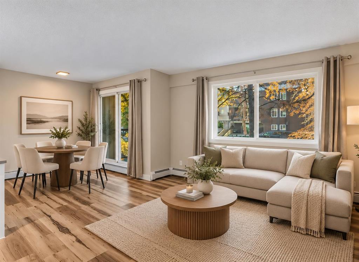
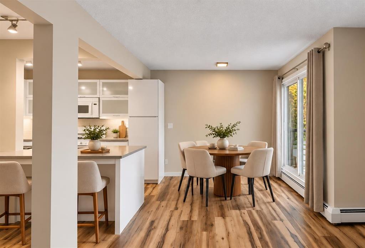
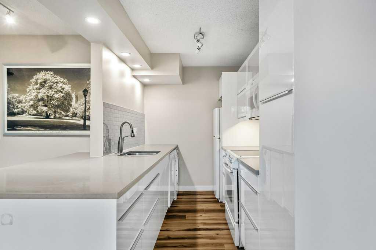
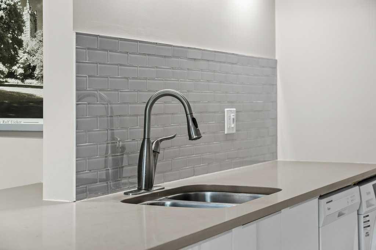
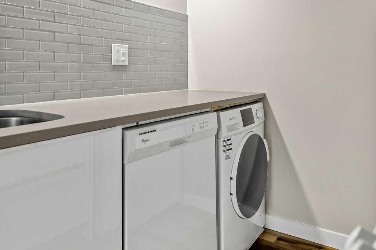
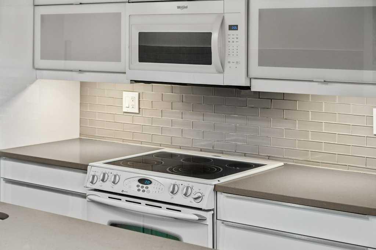
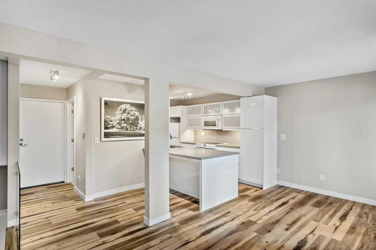
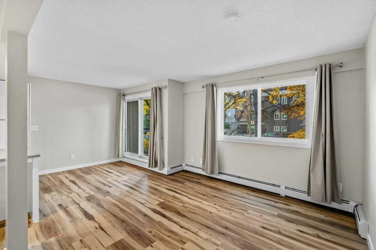
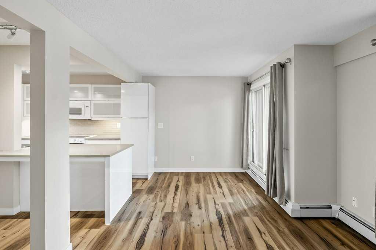
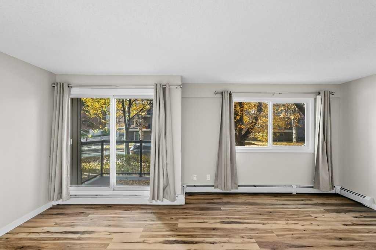
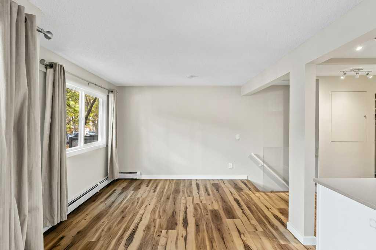
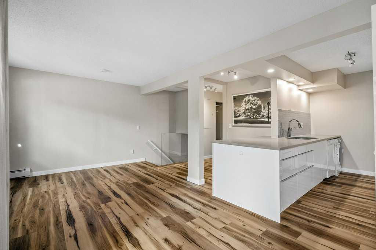
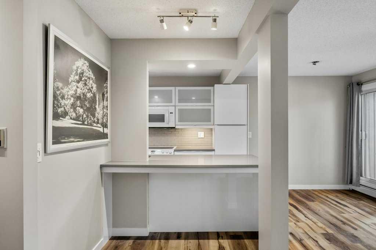
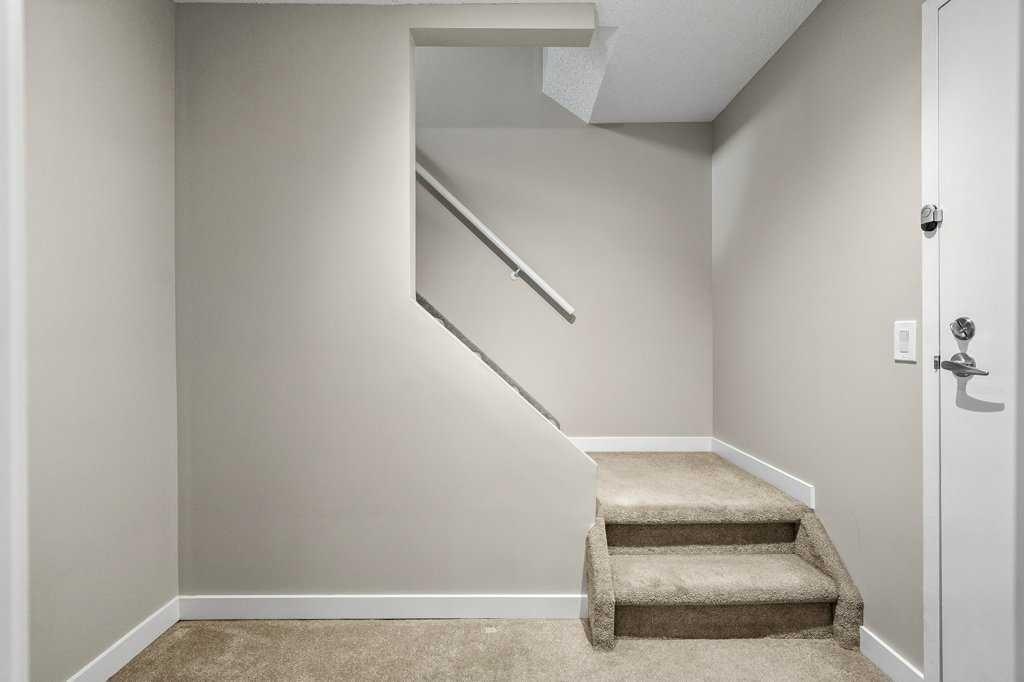
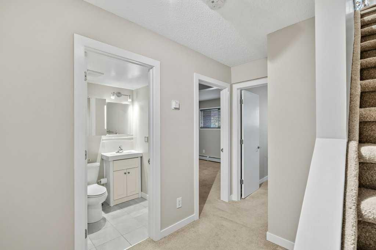
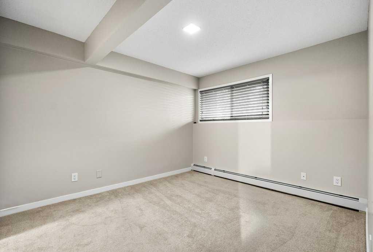
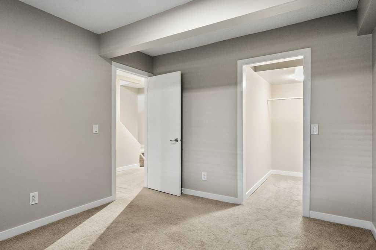
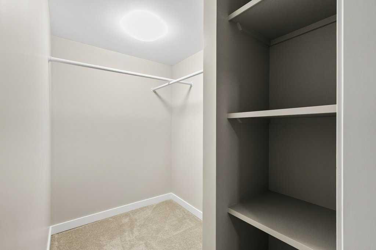
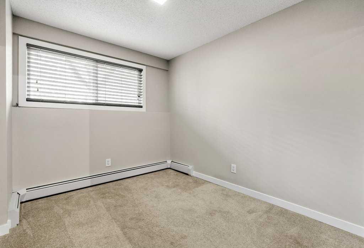
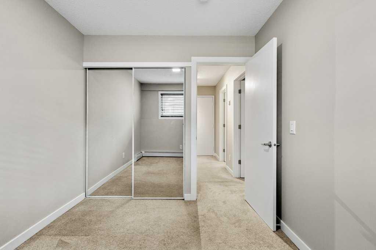
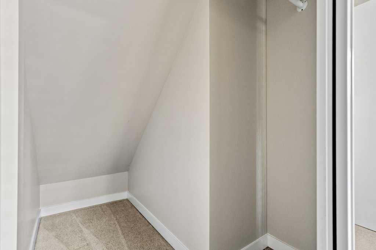
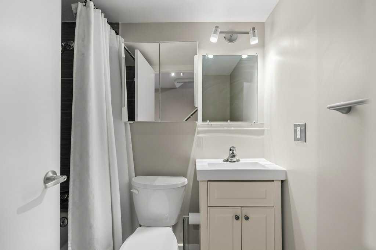
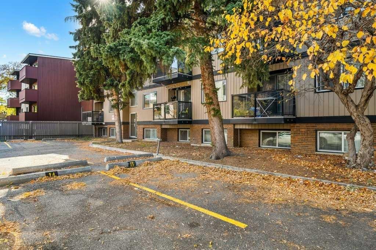
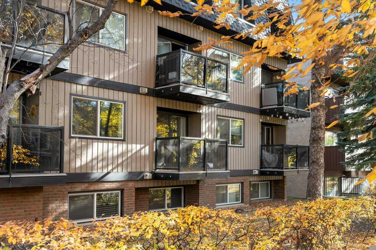
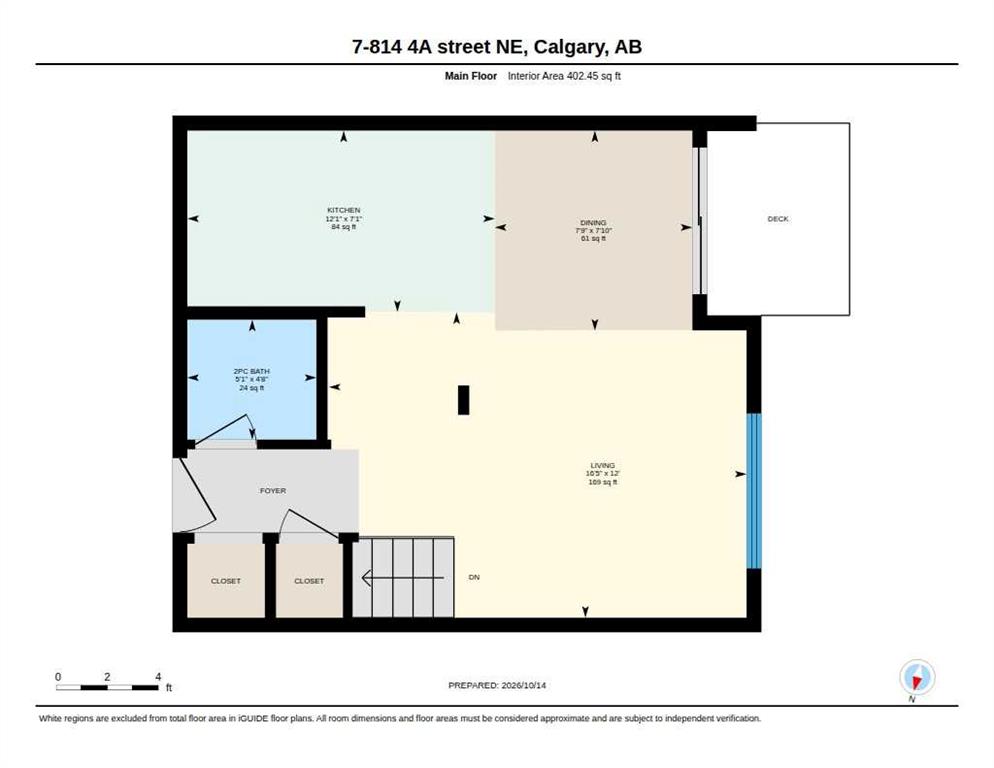
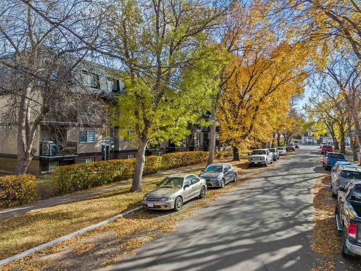
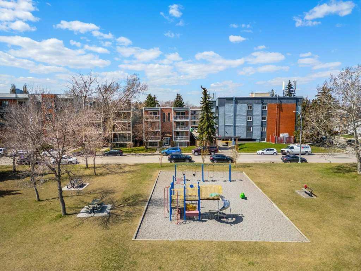
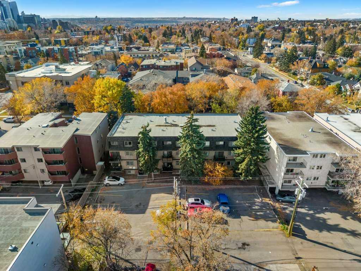
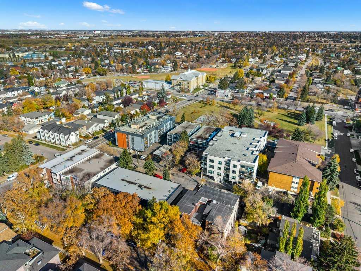
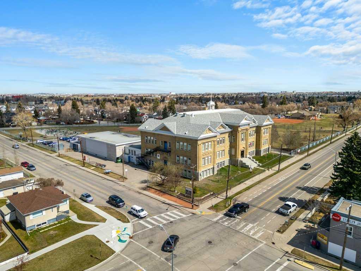
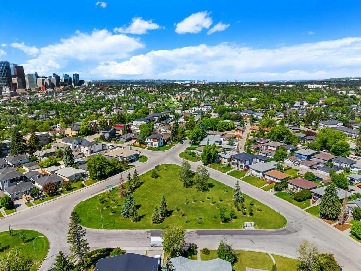
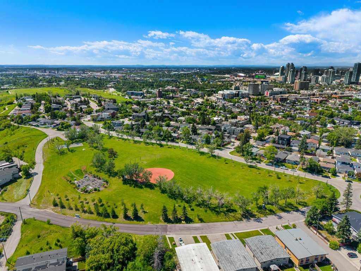
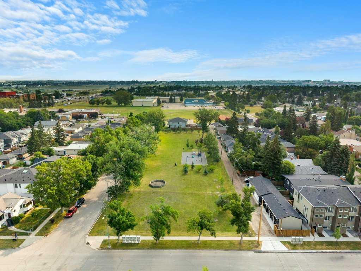
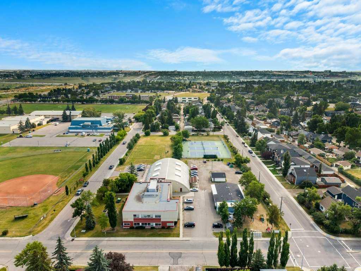
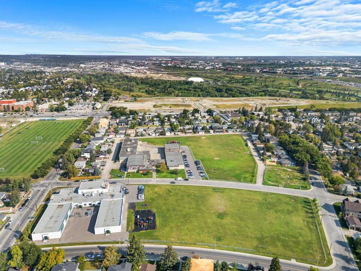
Enjoy the best of inner-city living in this beautifully renovated 2-bedroom, 2-bathroom condo in Calgary’s desirable Renfrew neighbourhood. Centrally located, close to Bridgeland and Crescent Heights, you’re just minutes to downtown and within walking distance of local cafés, popular breakfast spots and the Bow River pathway system. Step inside to an entryway that flows into a bright, open-concept main floor. Thoughtfully modernized in the past 7 years, this home offers a fresh, inviting feel with a unique ...

Read More

Essential Information

  • MLS® #
    A2351953
  • Full Bathrooms
    1
  • Partial Bathrooms
    1
  • Year Built
    1977
  • Property Type
    Apartment
  • Property Style
    Apartment-Multi Level Unit
  • MLS® #
    A2351953
  • Full Bathrooms
    1
  • Partial Bathrooms
    1
  • Year Built
    1977
  • Property Type
    Apartment
  • Property Style
    Apartment-Multi Level Unit
  • MLS® #
    A2351953
  • Full Bathrooms
    1
  • Partial Bathrooms
    1
  • Year Built
    1977
  • Property Type
    Apartment
  • Property Style
    Apartment-Multi Level Unit

Community Information

  • Postal Code
    T2E 3W4
  • Postal Code
    T2E 3W4
  • Postal Code
    T2E 3W4

Services & Amenities

  • Parking
    Assigned
    Plug-In
    Stall
  • Parking
    Assigned, Plug-In, Stall
  • Parking
    Assigned
    Plug-In
    Stall

Interior

  • Floor Finish
    Carpet
    Tile
    Vinyl Plank
  • Heating
    Baseboard
  • Interior Feature
    Breakfast Bar
    Kitchen Island
    Open Floorplan
    Primary Downstairs
    Vinyl Windows
  • Floor Finish
    Carpet, Tile, Vinyl Plank
  • Heating
    Baseboard
  • Interior Feature
    Breakfast Bar, Kitchen Island, Open Floorplan, Primary Downstairs, Vinyl Windows
  • Floor Finish
    Carpet
    Tile
    Vinyl Plank
  • Heating
    Baseboard
  • Interior Feature
    Breakfast Bar
    Kitchen Island
    Open Floorplan
    Primary Downstairs
    Vinyl Windows

Exterior

  • Lot/Exterior Features
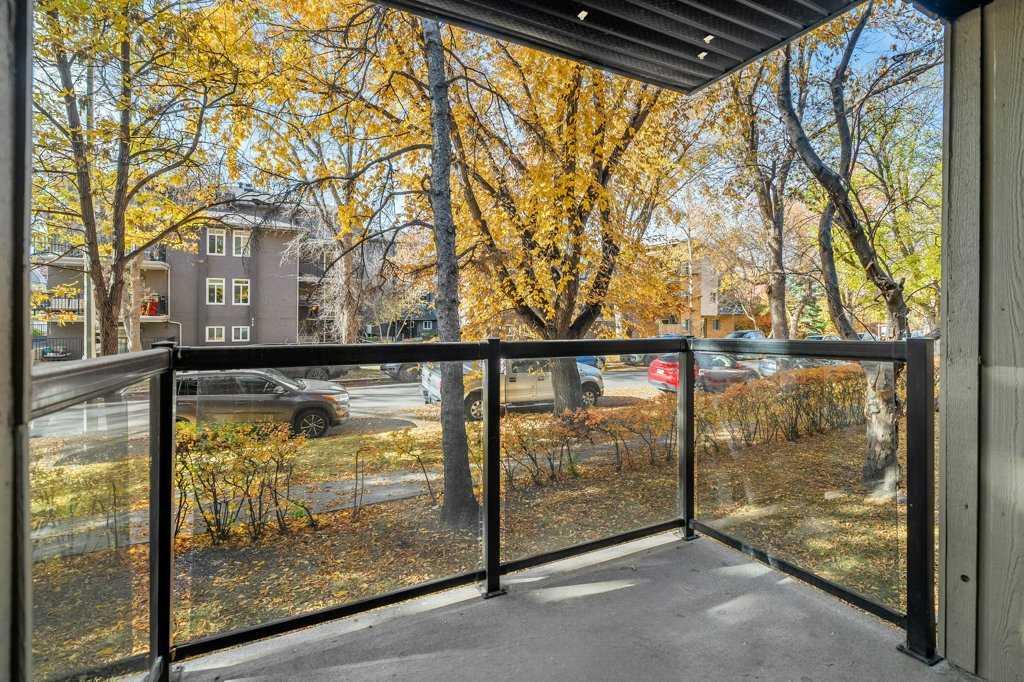
    Balcony
  • Construction
    Wood Siding
  • Lot/Exterior Features
    Balcony
  • Construction
    Wood Siding
  • Lot/Exterior Features
    Balcony
  • Construction
    Wood Siding

Additional Details

  • Zoning
    M-C2
  • Zoning
    M-C2
  • Zoning
    M-C2

$279,900

7, 814 4A Street NE

Schedule Tour
Contact Agent

$1275/month
Est. Monthly Payment
$
$
%
Learn More