
Erin Ferguson / Century 21 Bamber Realty LTD.

735 53 Avenue SW Calgary , Alberta , T2V 0C4

 MLS® # A2327614

3 bedrooms

2 bathrooms

997 sqft

Sign up to View

Days on Market

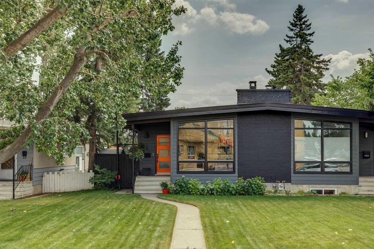
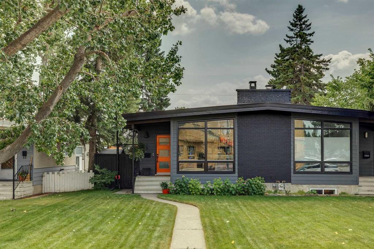
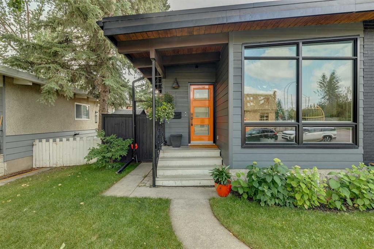
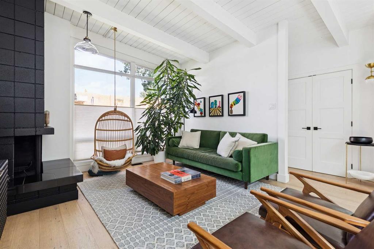
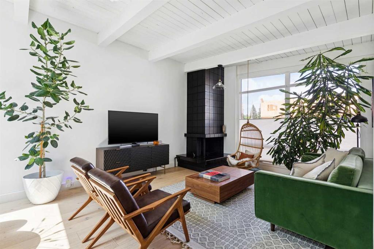
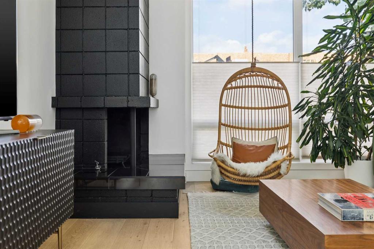
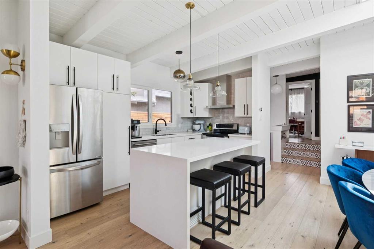
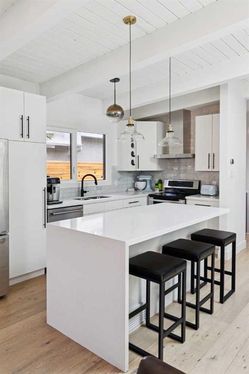
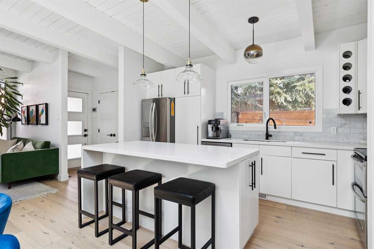
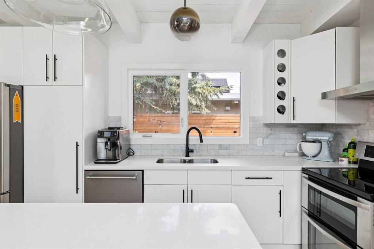
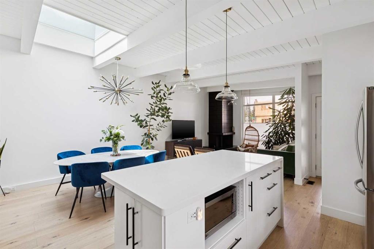
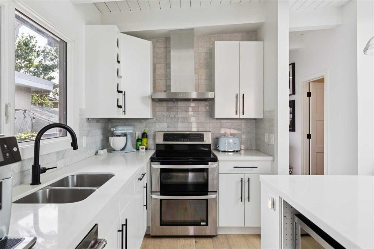
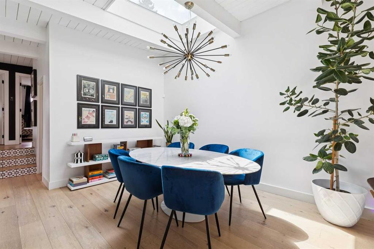
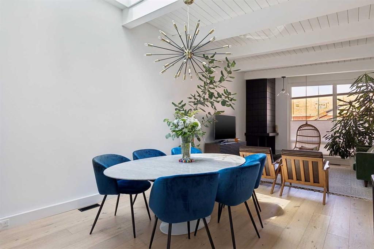
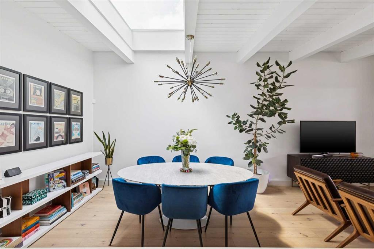
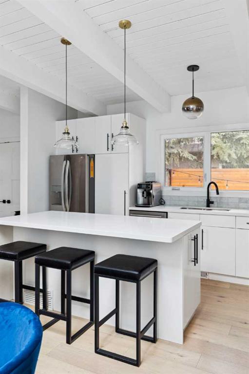
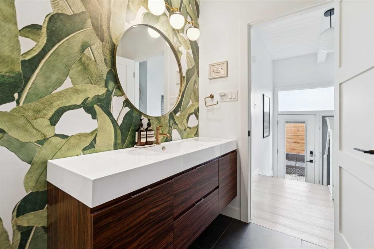
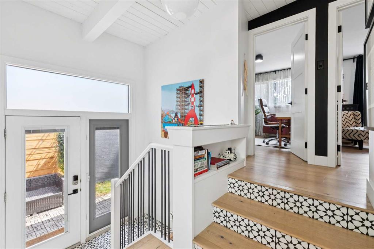
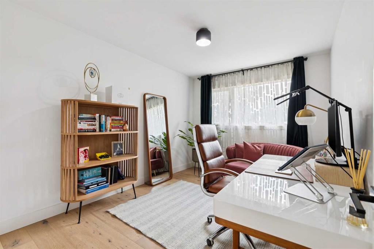
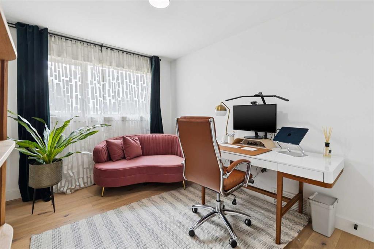
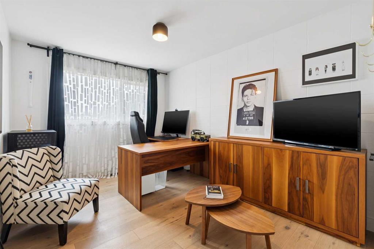
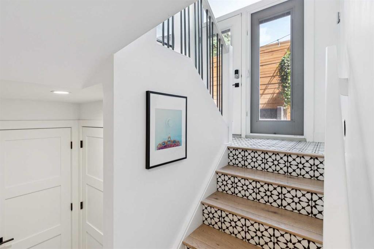
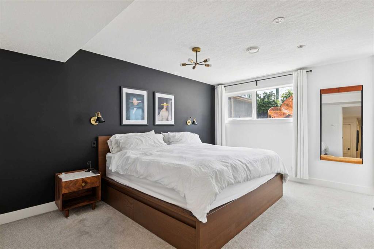
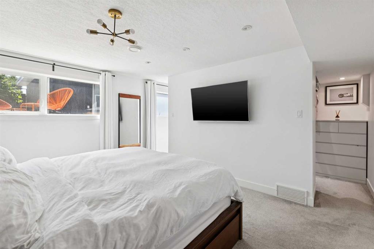
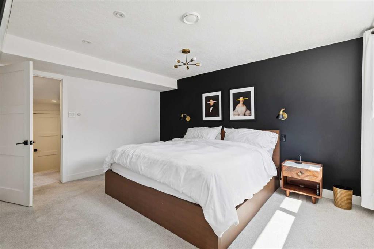
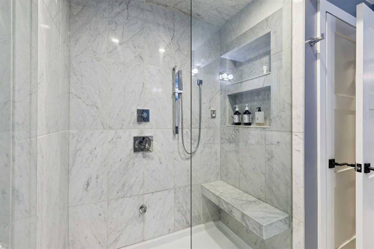
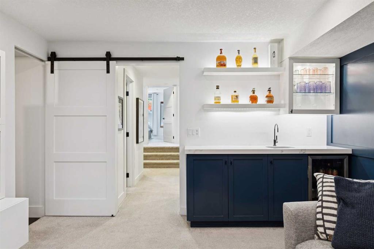
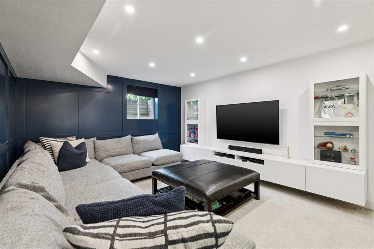
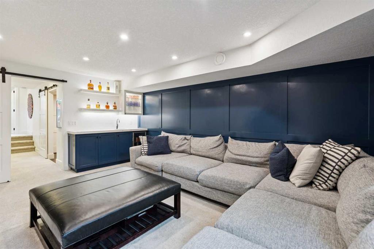
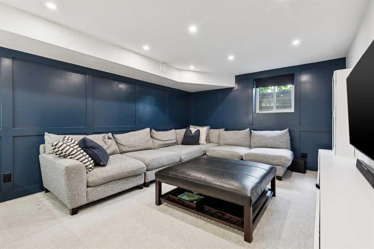
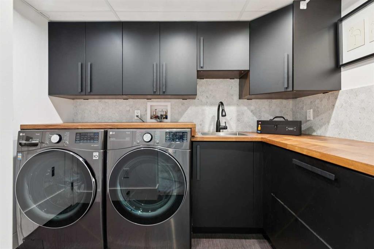
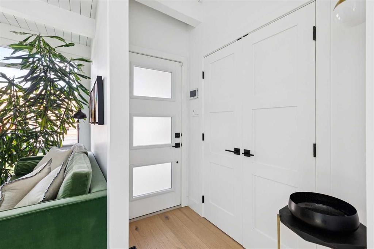
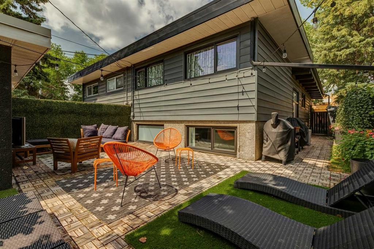
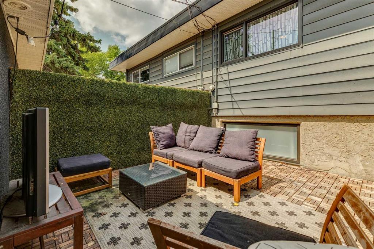
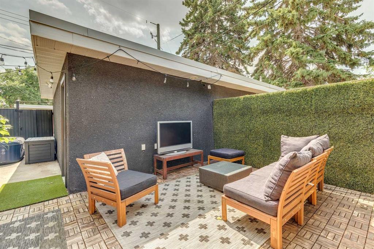
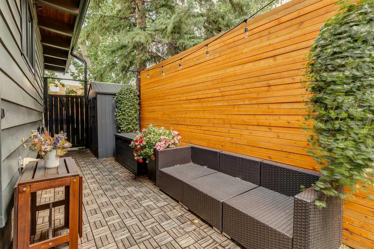
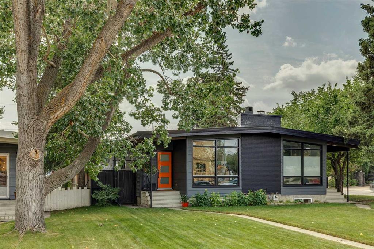
An incredible opportunity awaits in this turnkey reimagined home, if you are looking for a home that is unique in the best possible way, its here! Inspired by timeless mid-century design, this beautifully renovated semi-detached home blends clean architectural lines, warm natural textures and thoughtfully curated finishes into a space that feels both sophisticated and effortlessly livable. Vaulted beamed ceilings, an expansive front window and a wood-burning fireplace create an unforgettable first impressi...

Read More

Essential Information

  • MLS® #
    A2327614
  • Full Bathrooms
    2
  • Year Built
    1962
  • Property Type
    Semi Detached (Half Duplex)
  • Property Style
    4 Level Split
    Attached-Side by Side
  • MLS® #
    A2327614
  • Full Bathrooms
    2
  • Year Built
    1962
  • Property Type
    Semi Detached (Half Duplex)
  • Property Style
    4 Level Split, Attached-Side by Side
  • MLS® #
    A2327614
  • Full Bathrooms
    2
  • Year Built
    1962
  • Property Type
    Semi Detached (Half Duplex)
  • Property Style
    4 Level Split
    Attached-Side by Side

Community Information

  • Postal Code
    T2V 0C4
  • Postal Code
    T2V 0C4
  • Postal Code
    T2V 0C4

Services & Amenities

  • Parking
    Heated Garage
    Single Garage Detached
  • Parking
    Heated Garage, Single Garage Detached
  • Parking
    Heated Garage
    Single Garage Detached

Interior

  • Floor Finish
    Carpet
    Ceramic Tile
    Hardwood
  • Heating
    Forced Air
    Natural Gas
  • Interior Feature
    Bar
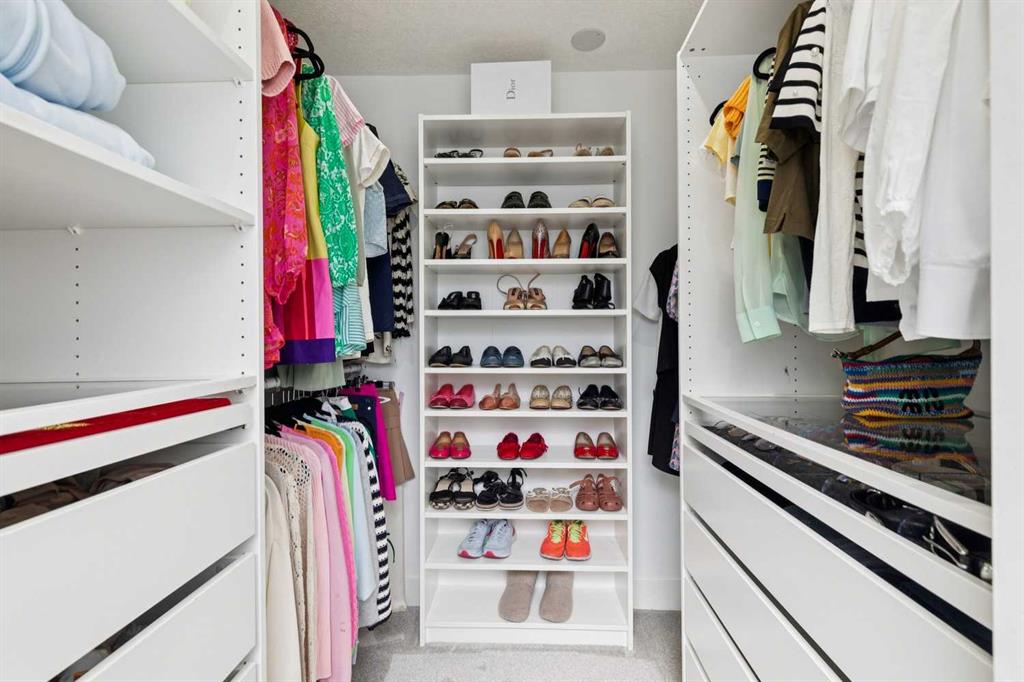
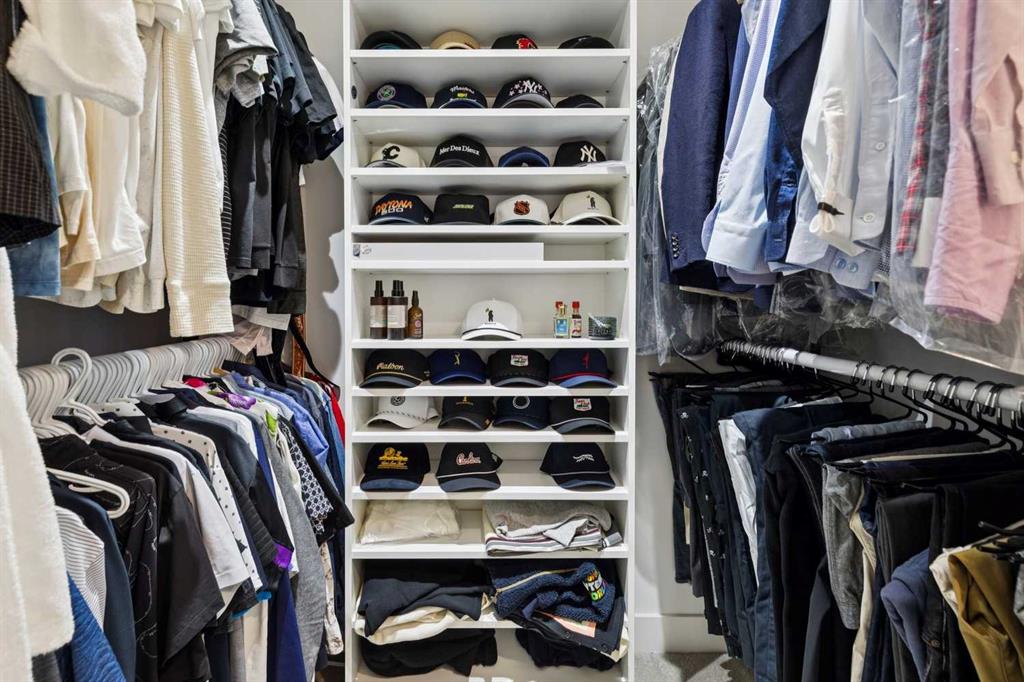
    Closet Organizers
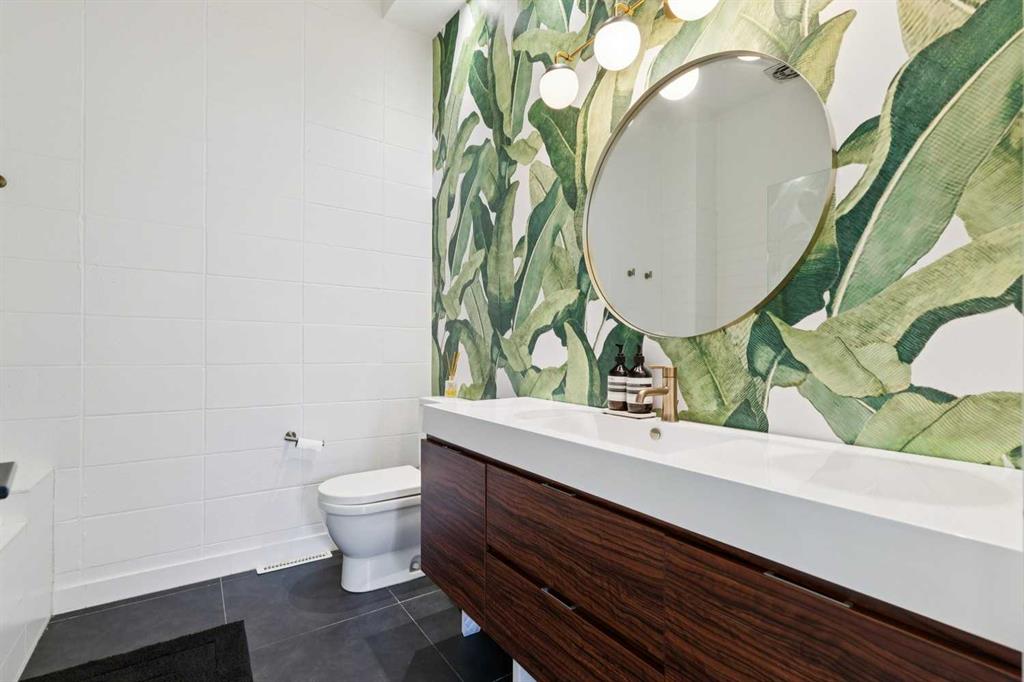
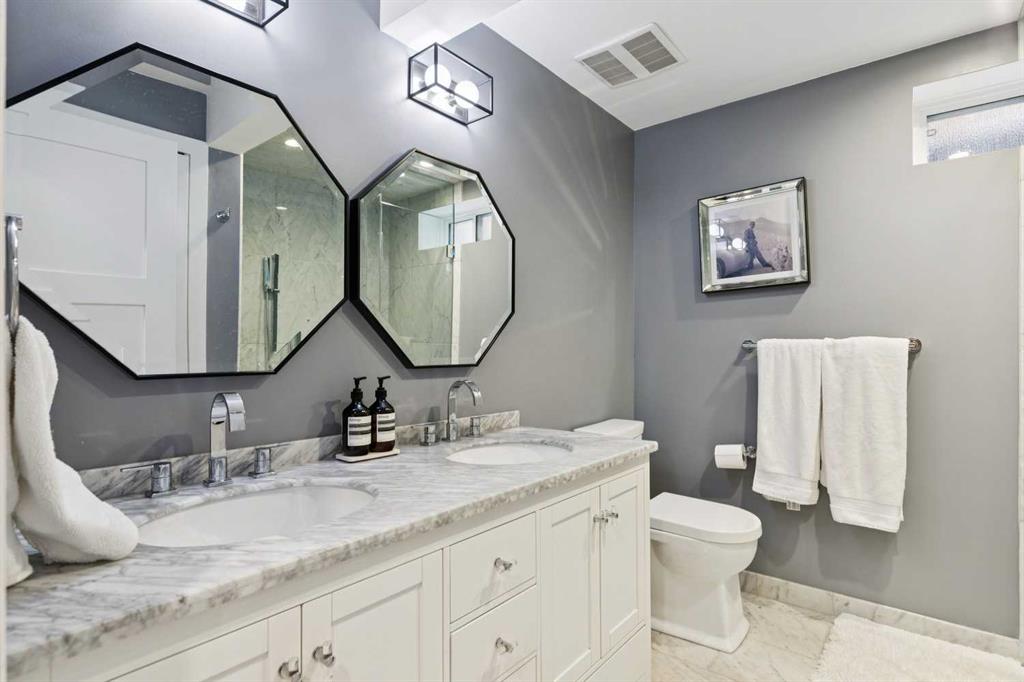
    Double Vanity
    High Ceilings
    Kitchen Island
    Open Floorplan
    Quartz Counters
    Skylight(s)
    Vaulted Ceiling(s)
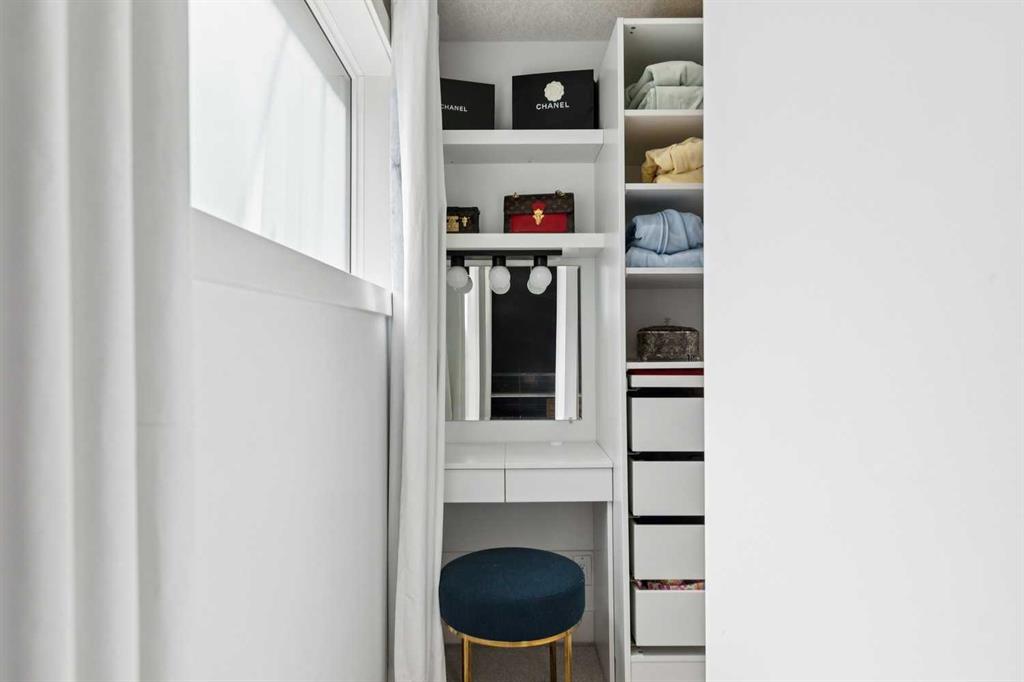
    Walk-In Closet(s)
  • Floor Finish
    Carpet, Ceramic Tile, Hardwood
  • Heating
    Forced Air, Natural Gas
  • Interior Feature
    Bar, Closet Organizers, Double Vanity, High Ceilings, Kitchen Island, Open Floorplan, Quartz Counters, Skylight(s), Vaulted Ceiling(s), Walk-In Closet(s)
  • Floor Finish
    Carpet
    Ceramic Tile
    Hardwood
  • Heating
    Forced Air
    Natural Gas
  • Interior Feature
    Bar
    Closet Organizers
    Double Vanity
    High Ceilings
    Kitchen Island
    Open Floorplan
    Quartz Counters
    Skylight(s)
    Vaulted Ceiling(s)
    Walk-In Closet(s)

Exterior

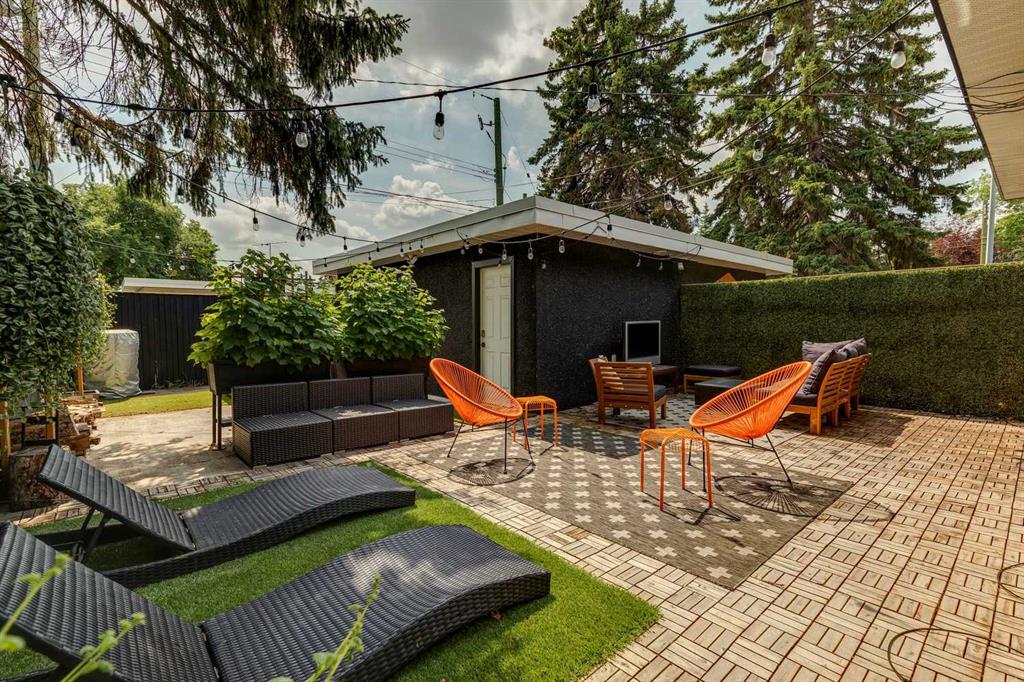
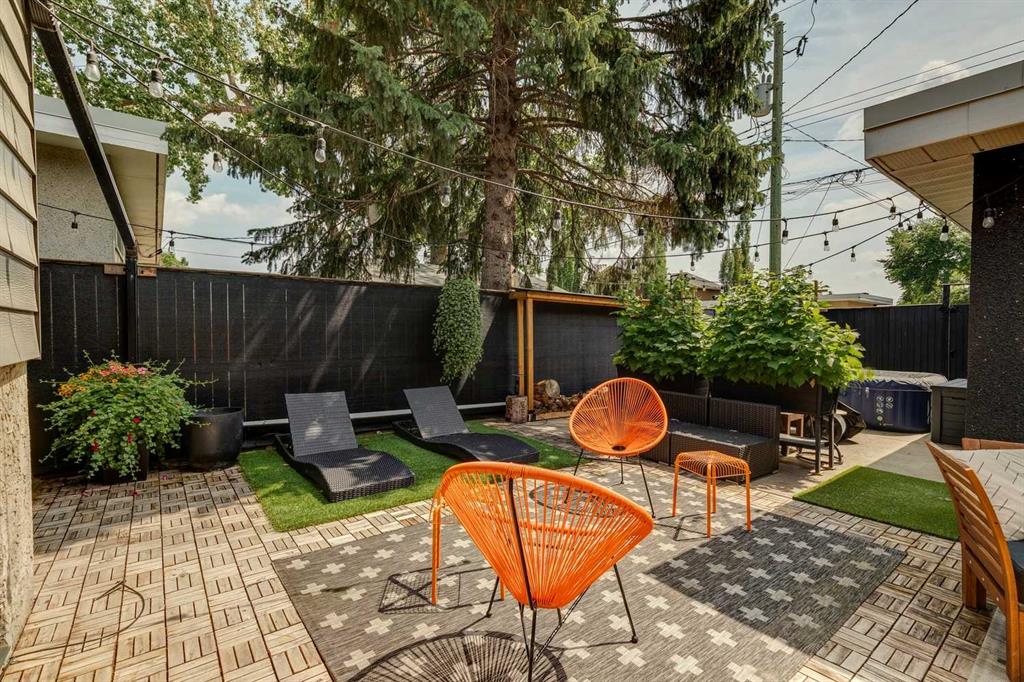
  • Lot/Exterior Features
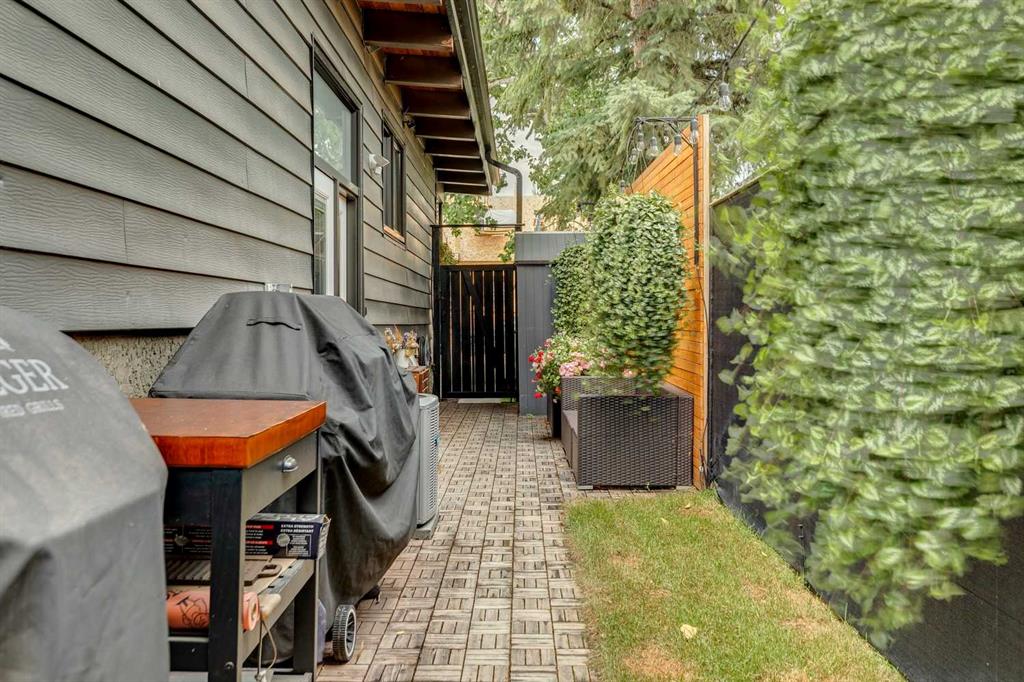
    BBQ gas line
    Private Yard
  • Roof
    See Remarks
    Tar/Gravel
  • Construction
    Brick
    Composite Siding
    Wood Frame
  • Lot/Exterior Features
    BBQ gas line, Private Yard
  • Roof
    See Remarks, Tar/Gravel
  • Construction
    Brick, Composite Siding, Wood Frame
  • Lot/Exterior Features
    BBQ gas line
    Private Yard
  • Roof
    See Remarks
    Tar/Gravel
  • Construction
    Brick
    Composite Siding
    Wood Frame

Additional Details

  • Zoning
    R-CG
  • Zoning
    R-CG
  • Zoning
    R-CG

$699,900

735 53 Avenue SW

Schedule Tour
Contact Agent

$3188/month
Est. Monthly Payment
$
$
%
Learn More