
Davinder Brar / eXp Realty

78 Trinity Road , House for sale in Cambridge Park Rural Rocky View County , Alberta , T1Z 0B9

 MLS® # A2335120

7 bedrooms

5 bathrooms

4,156 sqft

Sign up to View

Days on Market

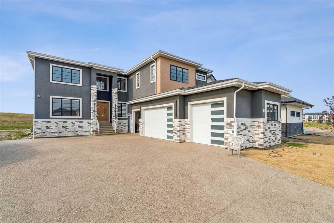
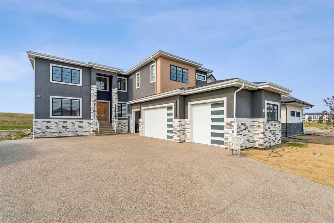
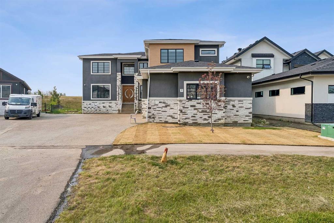
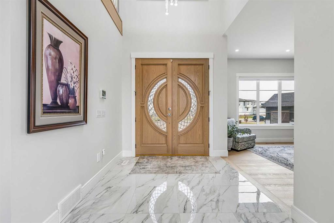
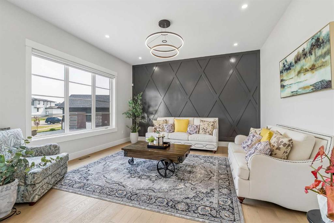
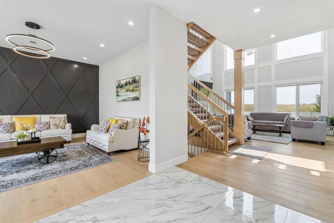
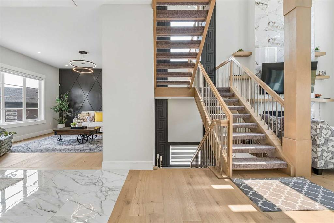
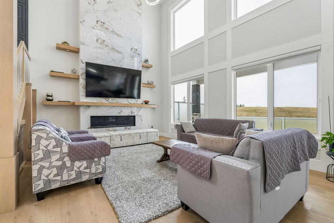
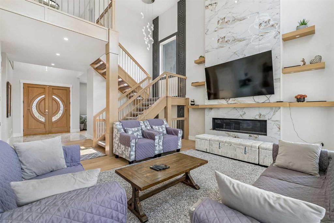
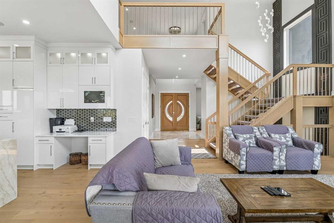
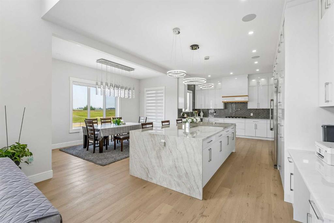
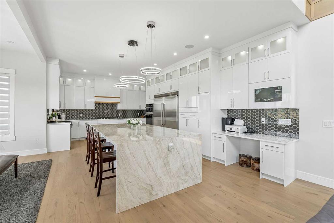
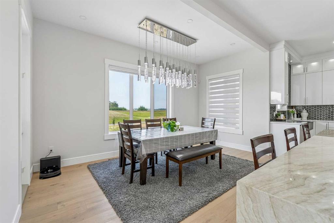
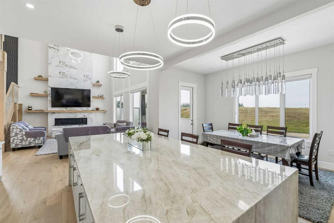
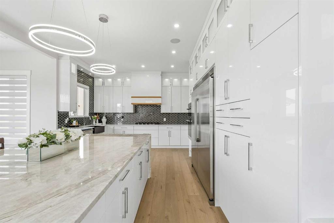
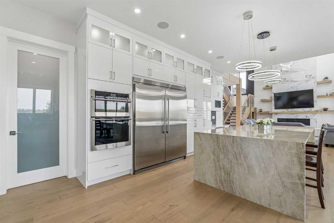
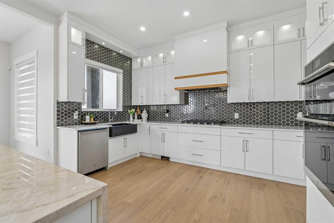
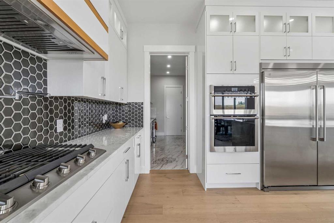
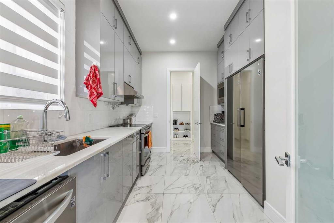
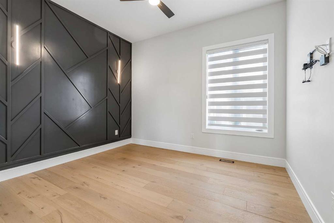
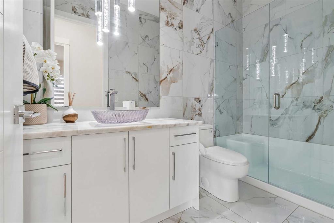
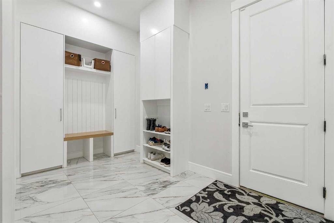
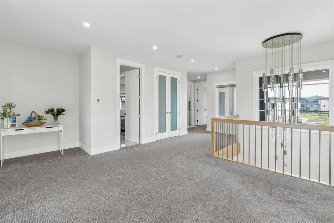
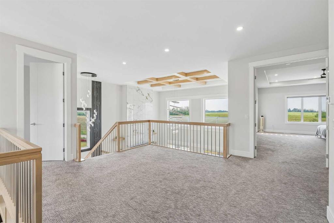
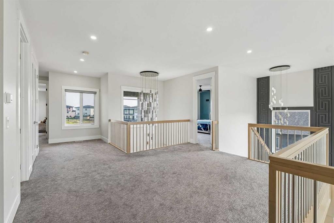
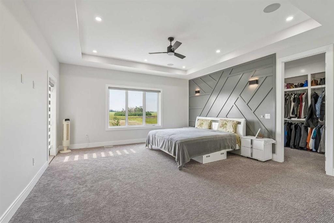
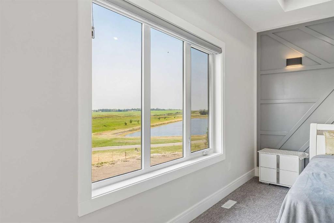
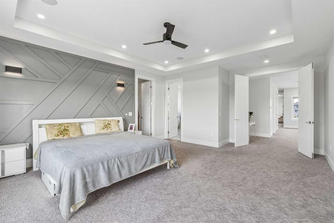
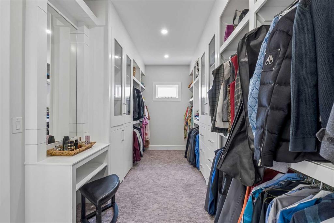
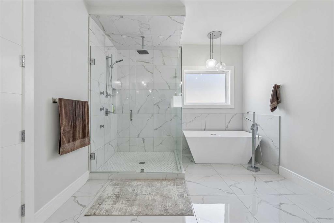
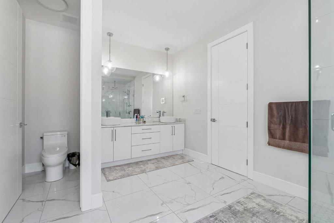
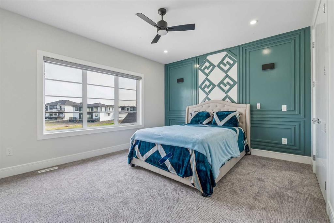
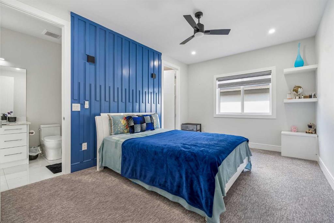
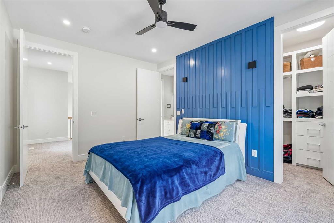
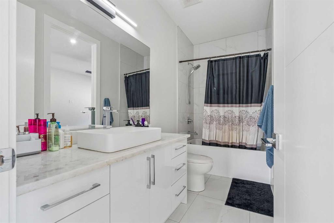
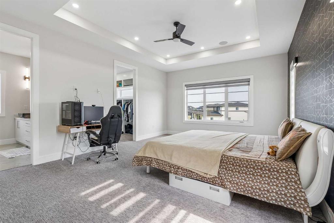
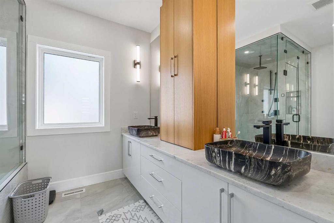
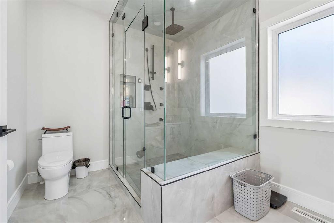
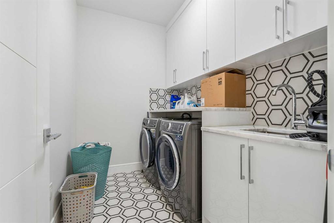
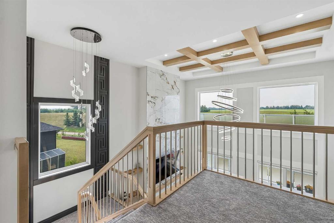
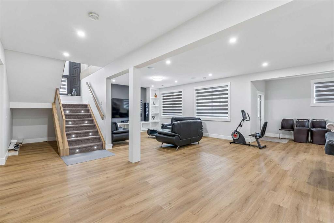
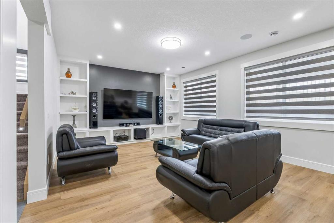
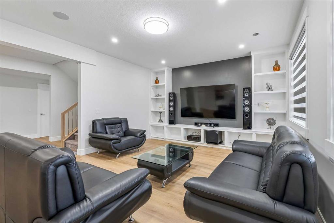
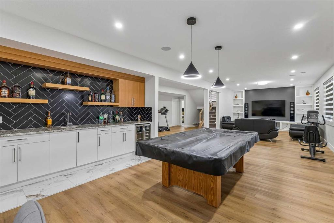
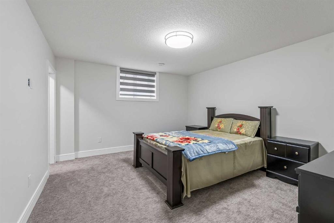
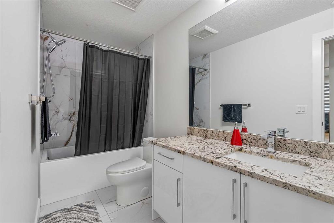
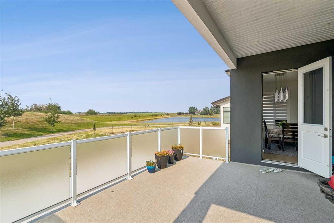
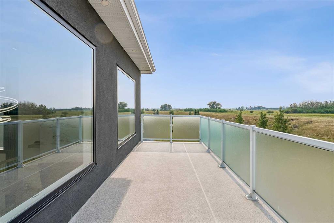
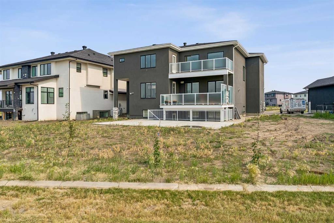
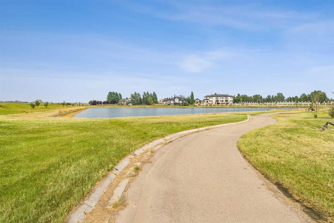
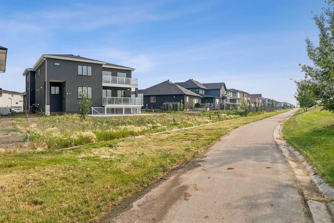
Welcome to an exceptional luxury estate in the prestigious community of Cambridge Park, Rocky View, offering over 5,640 sq. ft. of beautifully designed living space on a sprawling 0.35-acre lot backing directly onto walking paths and tranquil green space. This remarkable residence combines timeless elegance, grand-scale living, and an incredible setting for those seeking both privacy and prestige. The home offers 4,156 sq. ft. above grade plus a fully finished basement. Designed for both everyday living an...

Read More

Essential Information

  • MLS® #
    A2335120
  • Full Bathrooms
    5
  • Year Built
    2024
  • Property Type
    Detached
  • Property Style
    2 Storey
  • MLS® #
    A2335120
  • Full Bathrooms
    5
  • Year Built
    2024
  • Property Type
    Detached
  • Property Style
    2 Storey
  • MLS® #
    A2335120
  • Full Bathrooms
    5
  • Year Built
    2024
  • Property Type
    Detached
  • Property Style
    2 Storey

Community Information

  • Postal Code
    T1Z 0B9
  • Postal Code
    T1Z 0B9
  • Postal Code
    T1Z 0B9

Services & Amenities

  • Parking
    Concrete Driveway
    Quad or More Attached
  • Parking
    Concrete Driveway, Quad or More Attached
  • Parking
    Concrete Driveway
    Quad or More Attached

Interior

  • Floor Finish
    Carpet
    Ceramic Tile
    Hardwood
    Vinyl
  • Heating
    Forced Air
    Natural Gas
  • Interior Feature
    Built-in Features
    Double Vanity
    Granite Counters
    High Ceilings
    Kitchen Island
    Low Flow Plumbing Fixtures
    Open Floorplan
    Vaulted Ceiling(s)
    Vinyl Windows
    Walk-In Closet(s)
    Wet Bar
  • Floor Finish
    Carpet, Ceramic Tile, Hardwood, Vinyl
  • Heating
    Forced Air, Natural Gas
  • Interior Feature
    Built-in Features, Double Vanity, Granite Counters, High Ceilings, Kitchen Island, Low Flow Plumbing Fixtures, Open Floorplan, Vaulted Ceiling(s), Vinyl Windows, Walk-In Closet(s), Wet Bar
  • Floor Finish
    Carpet
    Ceramic Tile
    Hardwood
    Vinyl
  • Heating
    Forced Air
    Natural Gas
  • Interior Feature
    Built-in Features
    Double Vanity
    Granite Counters
    High Ceilings
    Kitchen Island
    Low Flow Plumbing Fixtures
    Open Floorplan
    Vaulted Ceiling(s)
    Vinyl Windows
    Walk-In Closet(s)
    Wet Bar

Exterior

  • Lot/Exterior Features
    Balcony
    BBQ gas line
    Lighting
  • Roof
    Asphalt Shingle
  • Construction
    Stone
    Stucco
  • Lot/Exterior Features
    Balcony, BBQ gas line, Lighting
  • Roof
    Asphalt Shingle
  • Construction
    Stone, Stucco
  • Lot/Exterior Features
    Balcony
    BBQ gas line
    Lighting
  • Roof
    Asphalt Shingle
  • Construction
    Stone
    Stucco

Additional Details

  • Zoning
    M-2
  • Nearest Town
    Conrich
  • Sewer
    Public Sewer
  • Zoning
    M-2
  • Nearest Town
    Conrich
  • Sewer
    Public Sewer
  • Zoning
    M-2
  • Nearest Town
    Conrich
  • Sewer
    Public Sewer

$1,799,000

78 Trinity Road

Schedule Tour
Contact Agent

$8193/month
Est. Monthly Payment
$
$
%
Learn More