
Alex Kocian-Affleck / RE/MAX Alpine Realty

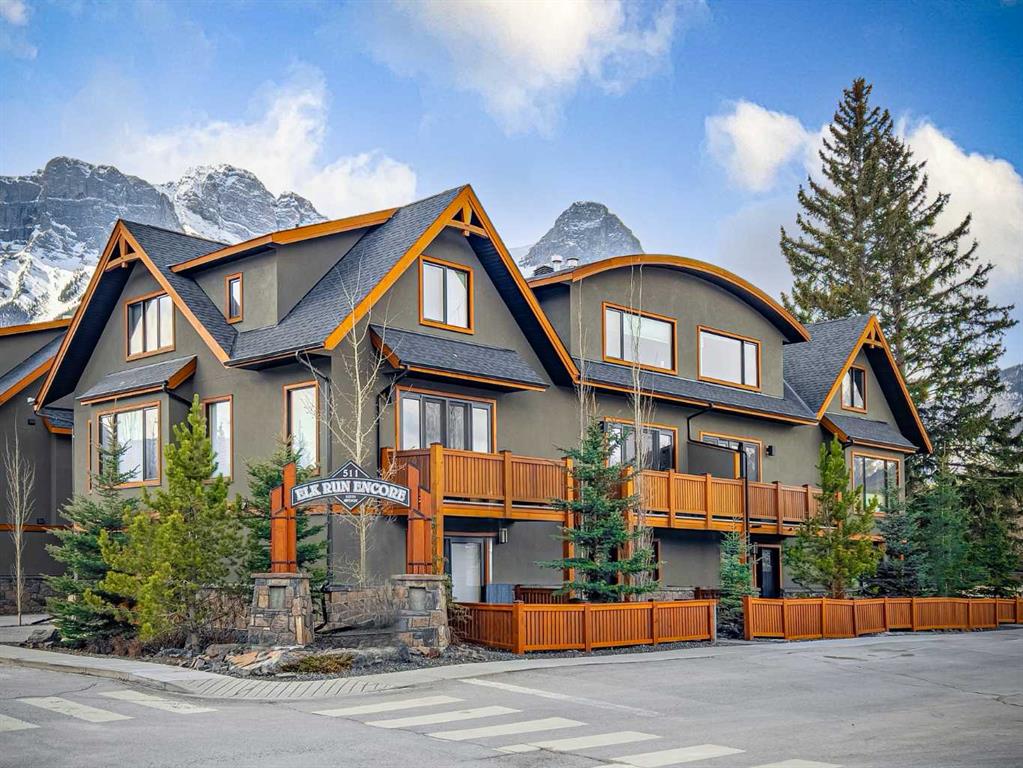
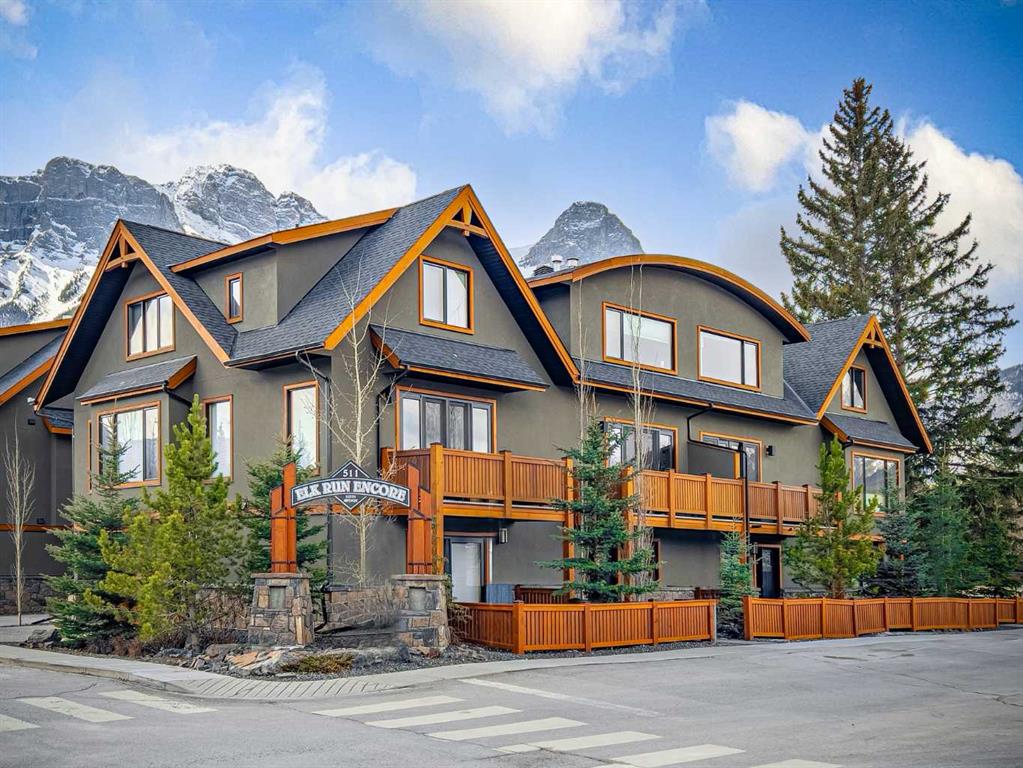
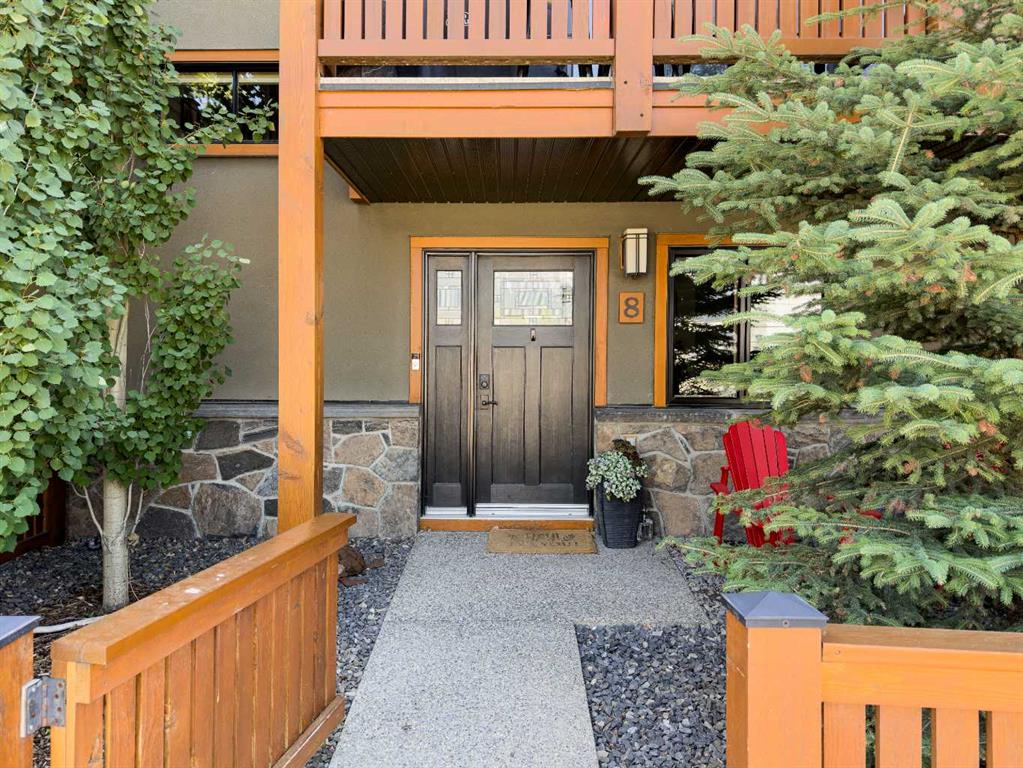
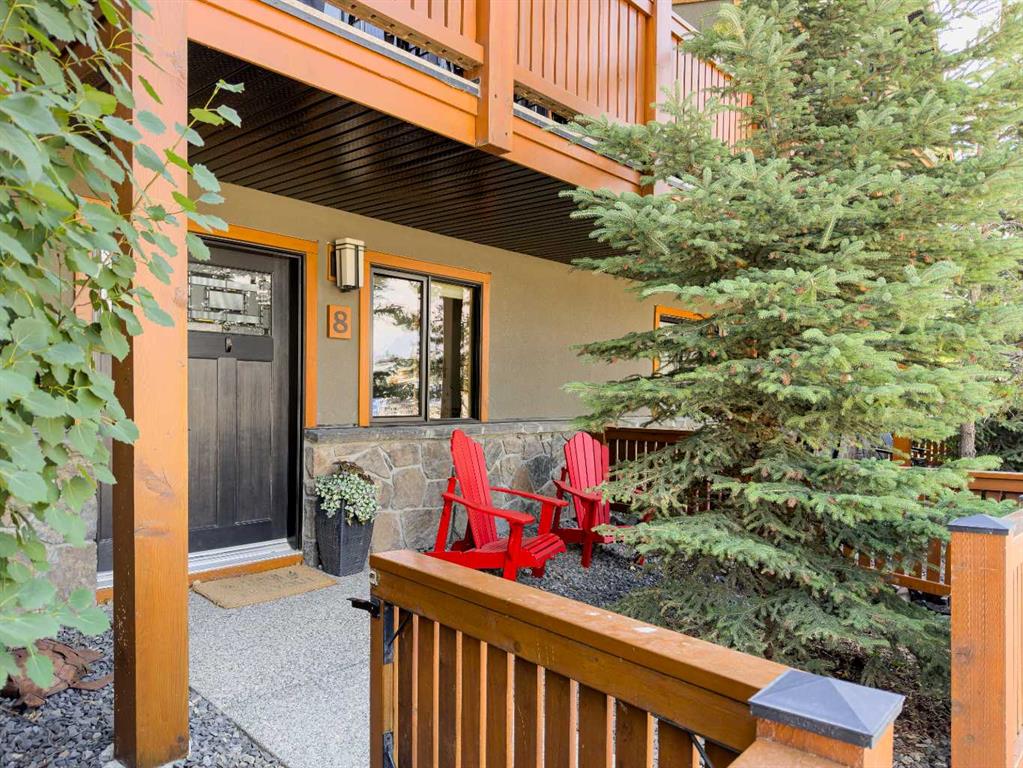
8, 511 6th Avenue , Townhouse for sale in South Canmore Canmore , Alberta , T1W2C3

 MLS® # A2333690

3 bedrooms

4 bathrooms

1,829 sqft

Sign up to View

Days on Market

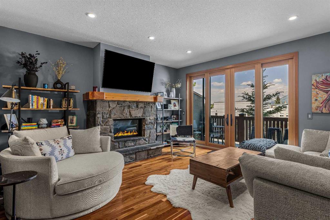
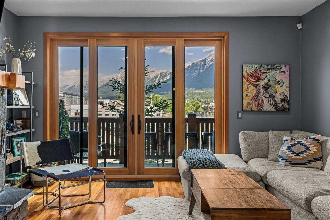
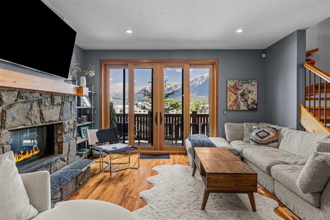
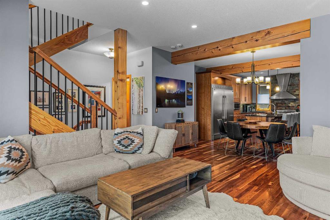
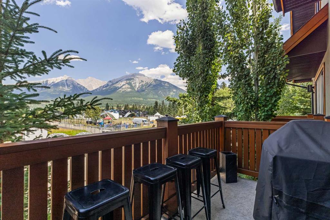
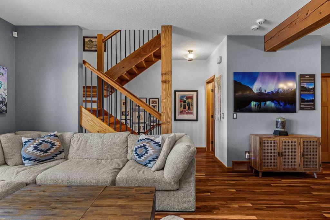
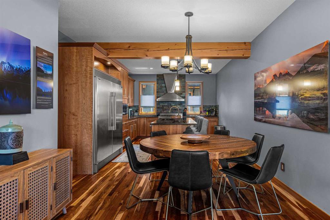
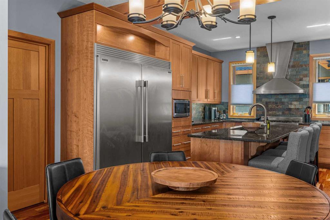
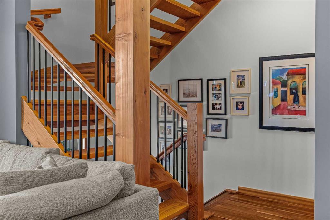
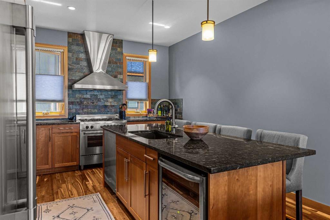
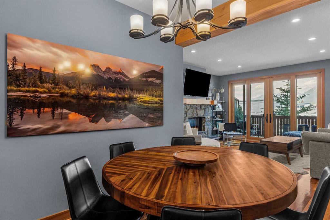
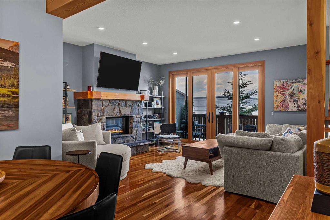
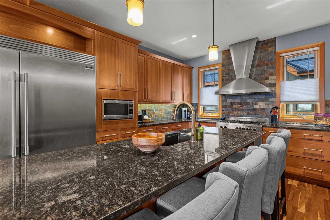
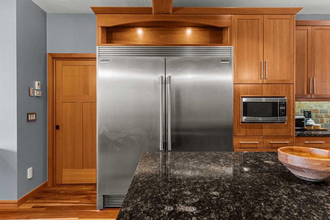
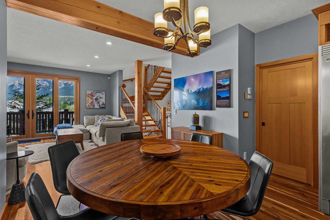
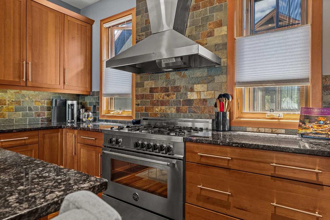
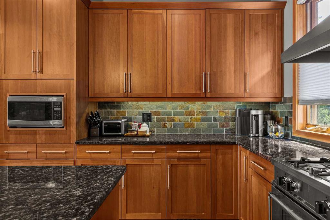
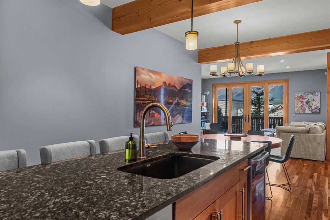
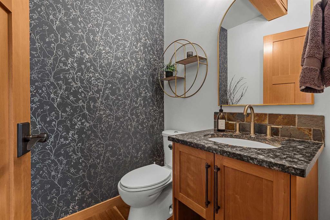
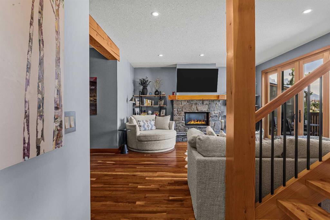
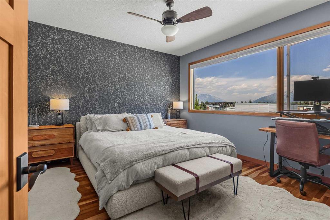
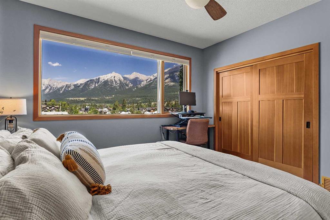
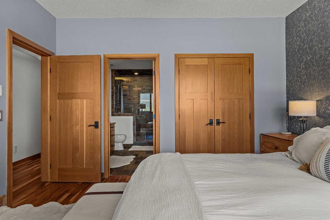
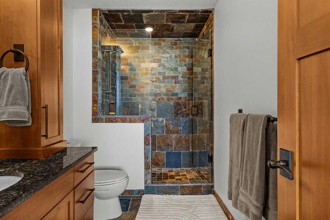
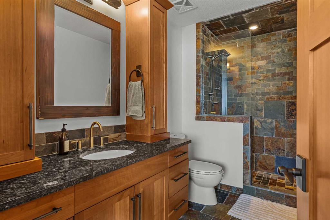
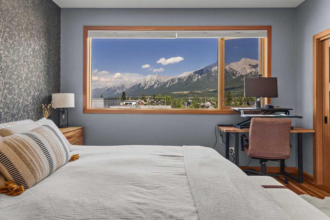
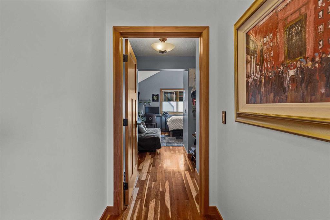
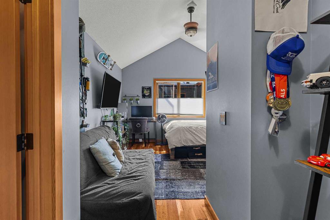
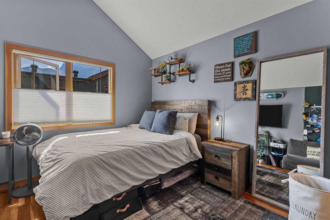
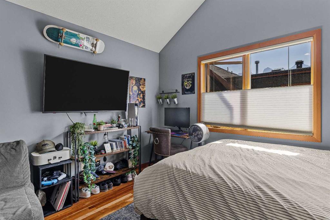
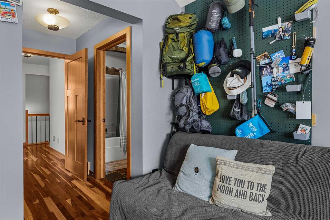
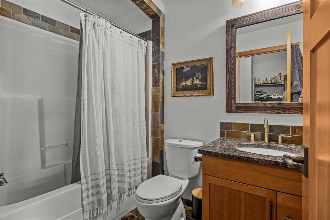
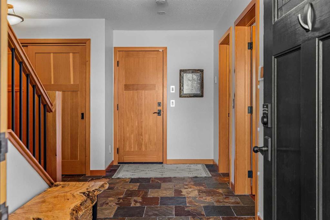
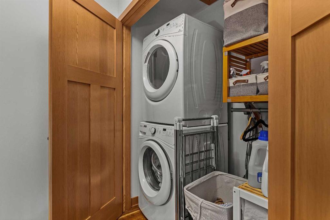
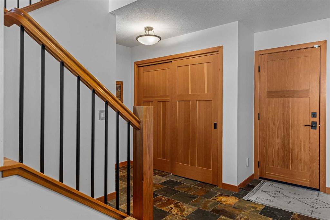
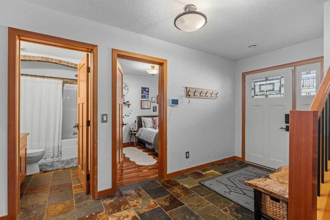
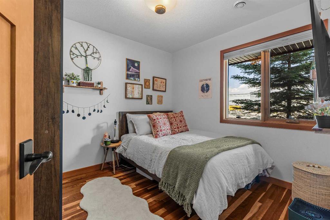
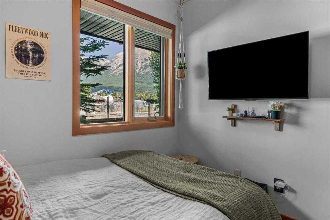
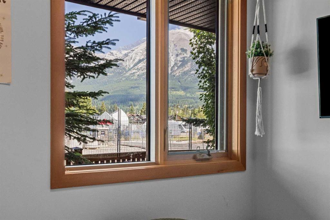
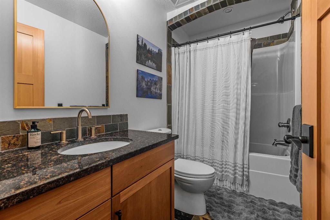
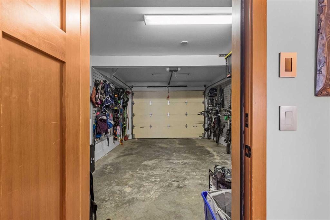
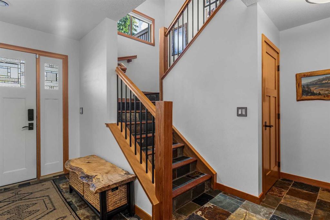
Perfectly positioned in the heart of South Canmore, this beautifully crafted 3 bed, 4 bath townhome offers over 1,800SF of thoughtfully designed living just steps from Main Street. Built by Elk Run Custom Homes, the quality of construction is evident throughout, from the cherry hardwood floors and exposed fir beams to the granite countertops and premium appliance package, including a 6-burner gas range and side-by-side refrigerator. The open-concept main level is perfect for gathering, featuring a spacious ...

Read More

Essential Information

  • MLS® #
    A2333690
  • Full Bathrooms
    3
  • Partial Bathrooms
    1
  • Year Built
    2015
  • Property Type
    Row/Townhouse
  • Property Style
    3 (or more) Storey
  • MLS® #
    A2333690
  • Full Bathrooms
    3
  • Partial Bathrooms
    1
  • Year Built
    2015
  • Property Type
    Row/Townhouse
  • Property Style
    3 (or more) Storey
  • MLS® #
    A2333690
  • Full Bathrooms
    3
  • Partial Bathrooms
    1
  • Year Built
    2015
  • Property Type
    Row/Townhouse
  • Property Style
    3 (or more) Storey

Community Information

  • Postal Code
    T1W2C3
  • Postal Code
    T1W2C3
  • Postal Code
    T1W2C3

Services & Amenities

  • Parking
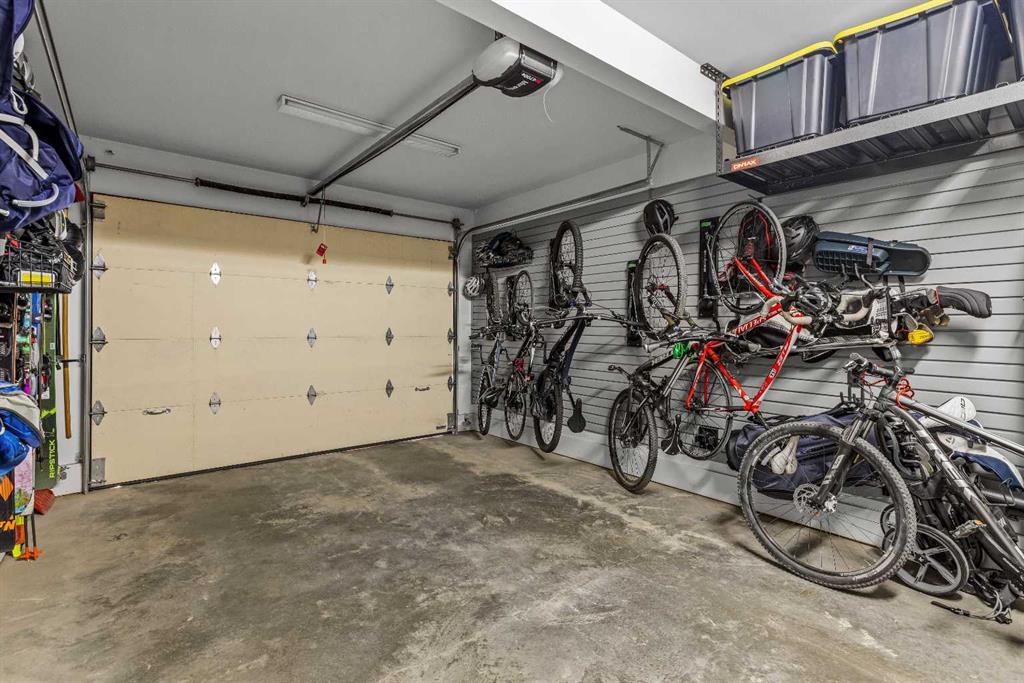
    Single Garage Attached
  • Parking
    Single Garage Attached
  • Parking
    Single Garage Attached

Interior

  • Floor Finish
    Hardwood
    Tile
  • Heating
    Forced Air
    Natural Gas
  • Interior Feature
    Ceiling Fan(s)
    Closet Organizers
    Double Vanity
    Granite Counters
    Kitchen Island
    Natural Woodwork
    Open Floorplan
    Pantry
    Recessed Lighting
    Separate Entrance
    Storage
    Vaulted Ceiling(s)
    Walk-In Closet(s)
  • Floor Finish
    Hardwood, Tile
  • Heating
    Forced Air, Natural Gas
  • Interior Feature
    Ceiling Fan(s), Closet Organizers, Double Vanity, Granite Counters, Kitchen Island, Natural Woodwork, Open Floorplan, Pantry, Recessed Lighting, Separate Entrance, Storage, Vaulted Ceiling(s), Walk-In Closet(s)
  • Floor Finish
    Hardwood
    Tile
  • Heating
    Forced Air
    Natural Gas
  • Interior Feature
    Ceiling Fan(s)
    Closet Organizers
    Double Vanity
    Granite Counters
    Kitchen Island
    Natural Woodwork
    Open Floorplan
    Pantry
    Recessed Lighting
    Separate Entrance
    Storage
    Vaulted Ceiling(s)
    Walk-In Closet(s)

Exterior

  • Lot/Exterior Features
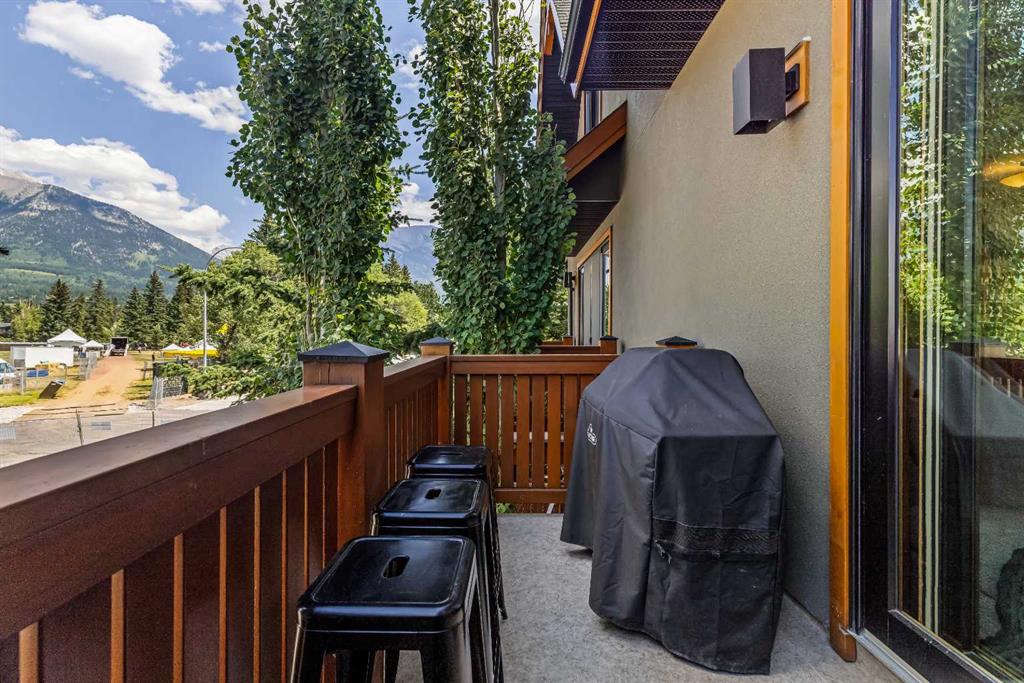
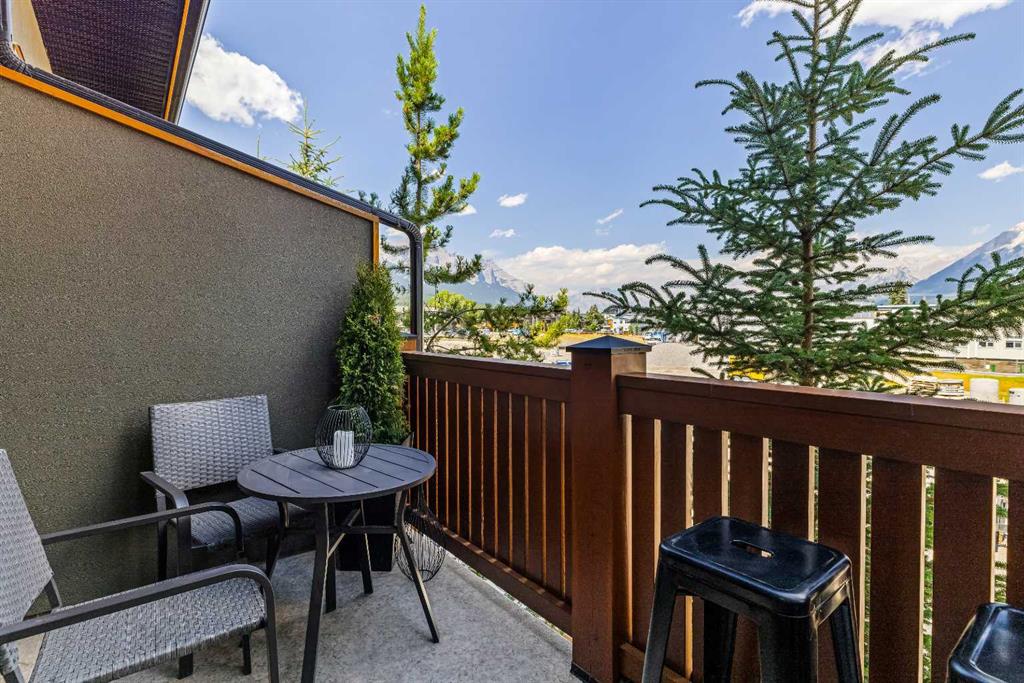
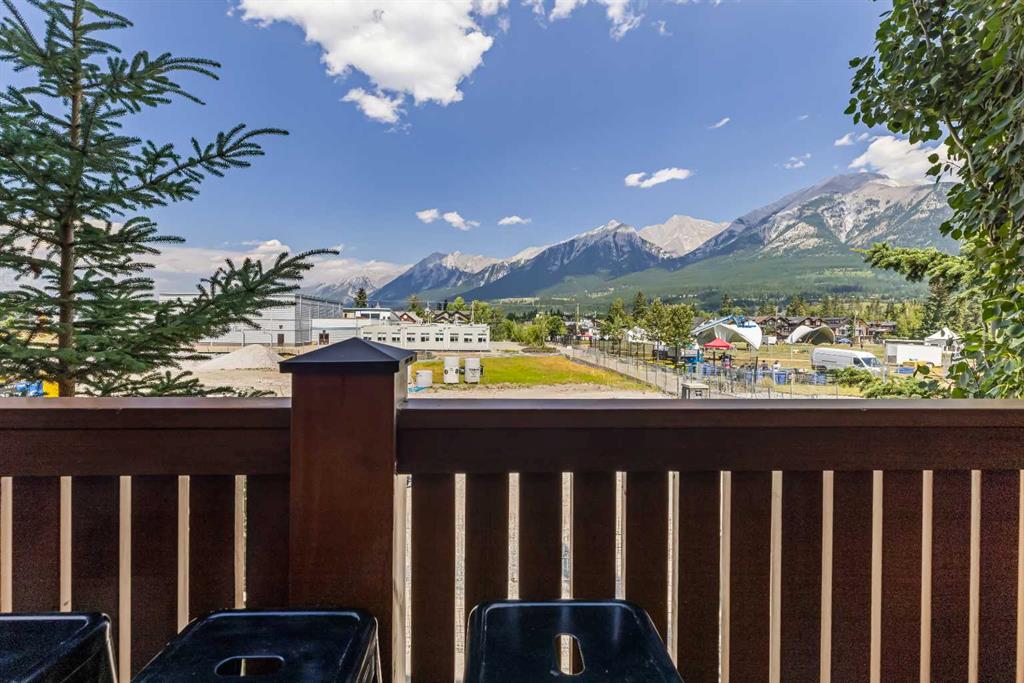
    Balcony
    BBQ gas line
    Private Entrance
  • Roof
    Asphalt Shingle
  • Construction
    Stone
    Stucco
    Wood Frame
  • Lot/Exterior Features
    Balcony, BBQ gas line, Private Entrance
  • Roof
    Asphalt Shingle
  • Construction
    Stone, Stucco, Wood Frame
  • Lot/Exterior Features
    Balcony
    BBQ gas line
    Private Entrance
  • Roof
    Asphalt Shingle
  • Construction
    Stone
    Stucco
    Wood Frame

Additional Details

  • Zoning
    R5 - Multi Townhouse
  • Zoning
    R5 - Multi Townhouse
  • Zoning
    R5 - Multi Townhouse

$1,470,000

8, 511 6th Avenue

Schedule Tour
Contact Agent

$6695/month
Est. Monthly Payment
$
$
%
Learn More