
Ali Kadri / Century 21 Bravo Realty

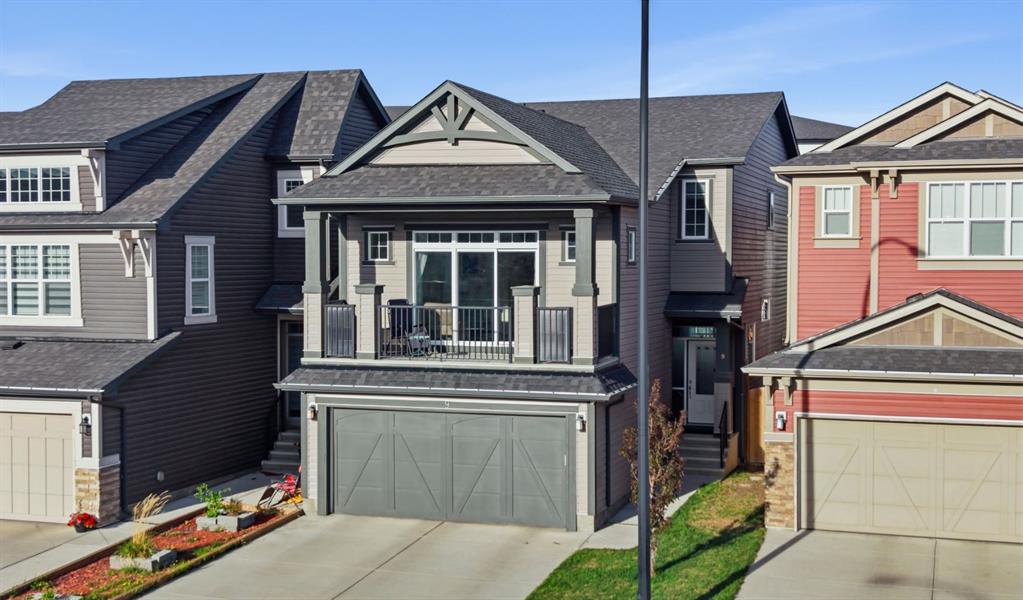
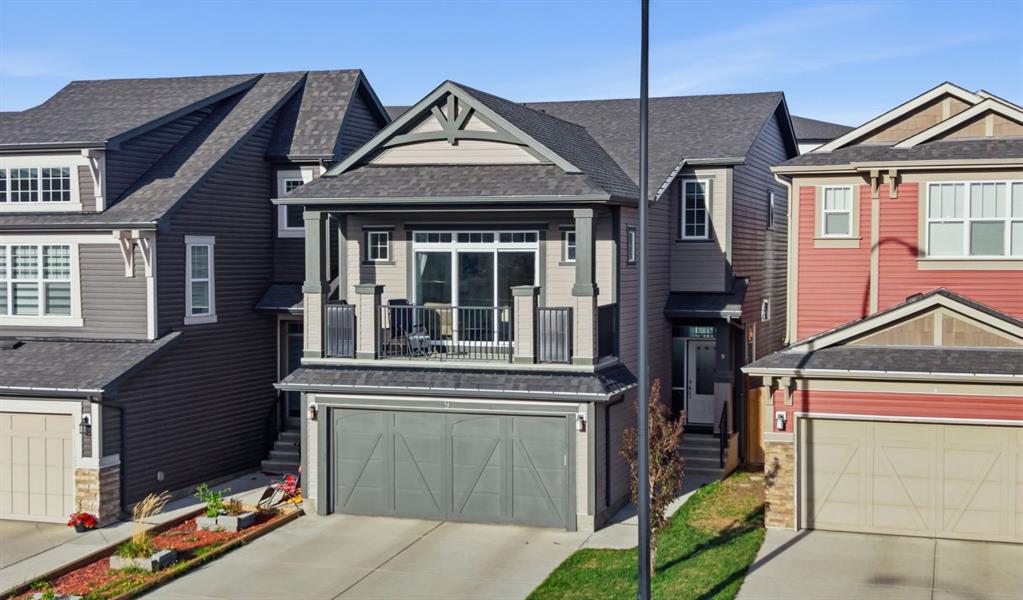
9 Sage Bluff Rise NW, House for sale in Sage Hill Calgary , Alberta , T3R0X5

 MLS® # A2312193

4 bedrooms

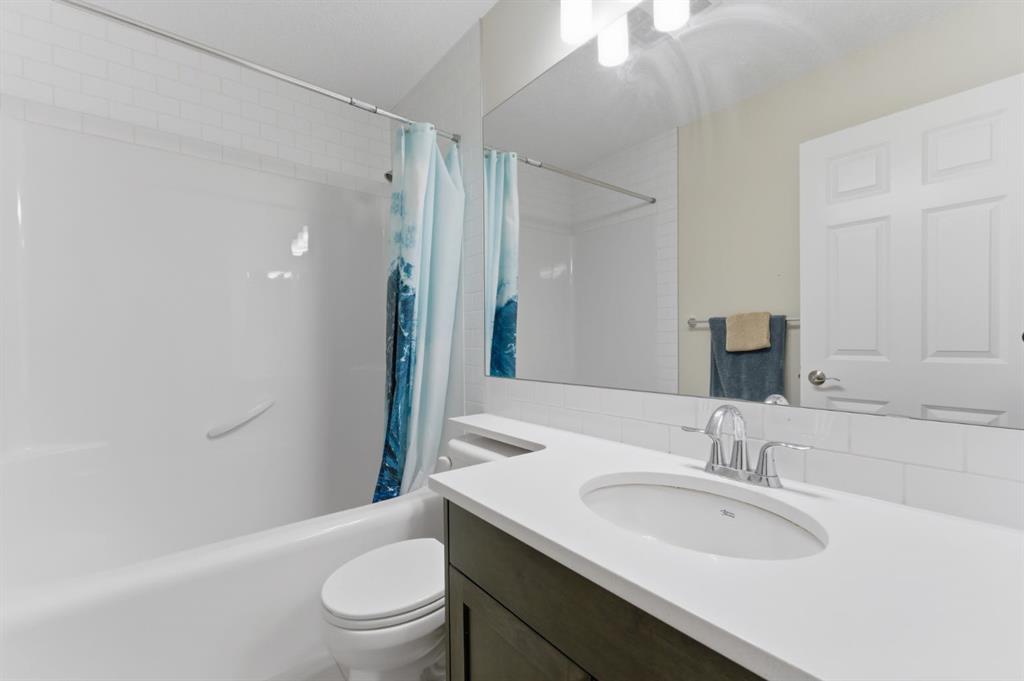
4 bathrooms

2,131 sqft

Sign up to View

Days on Market

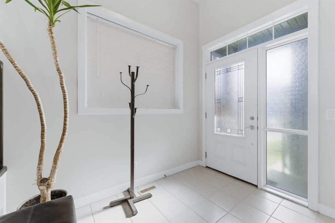
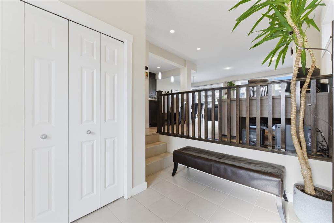
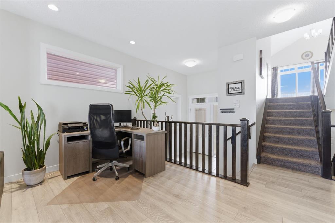
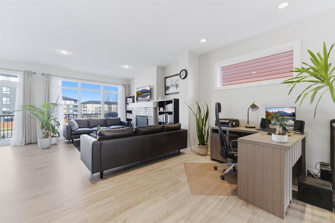
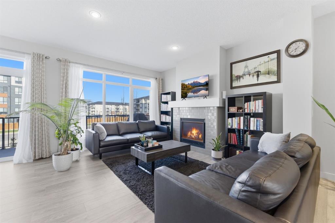
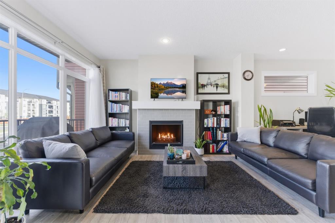
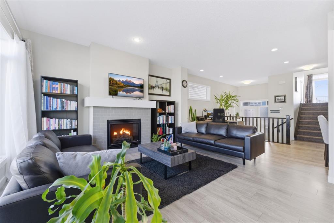
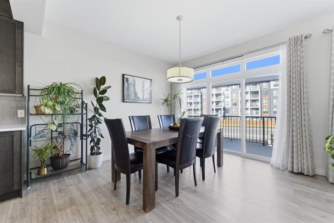
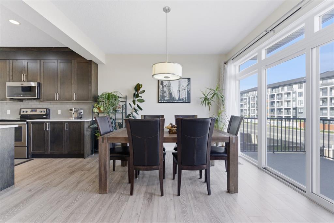
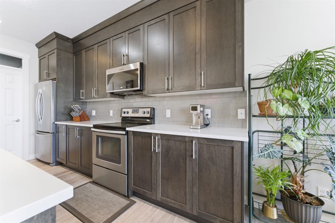
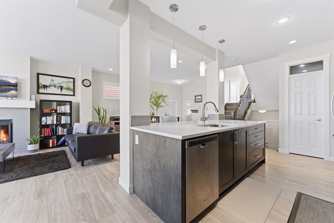
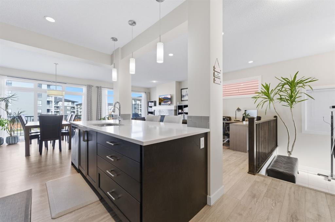
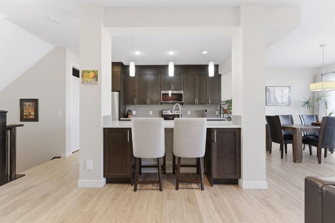
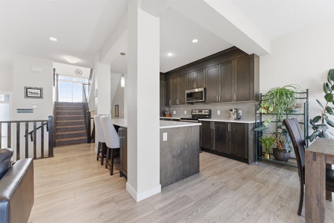
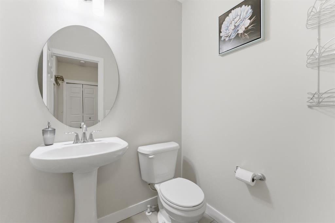
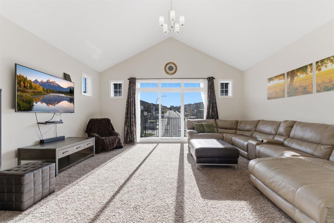
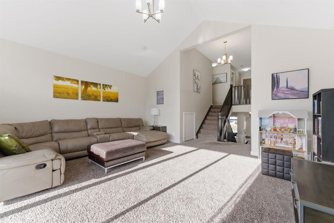
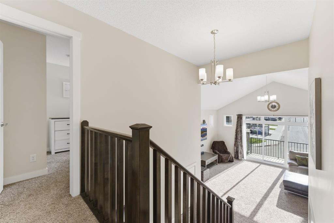
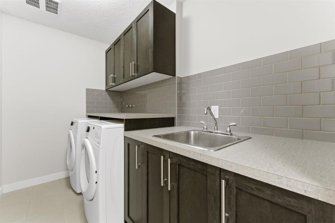
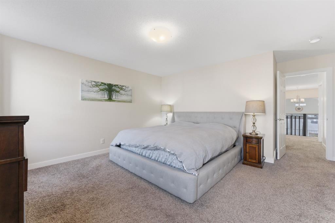
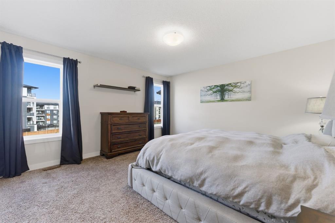
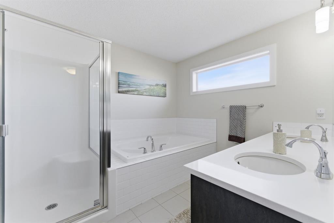
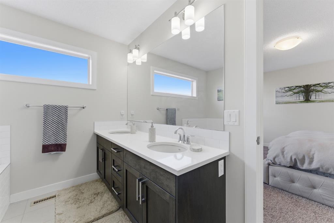
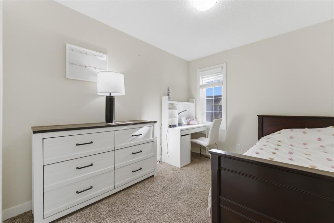
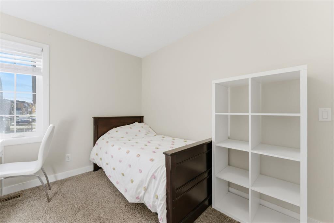
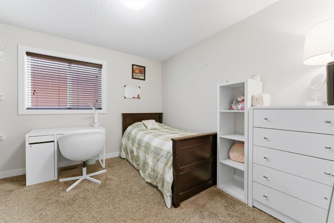
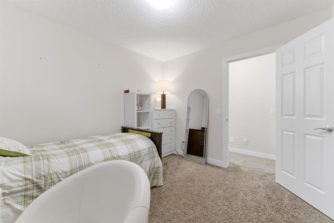
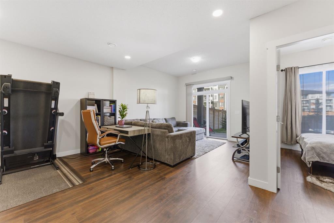
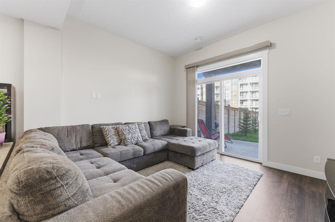
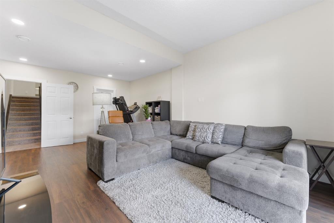
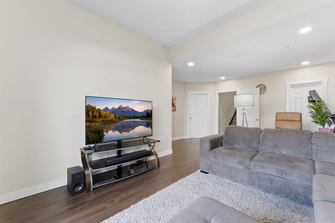
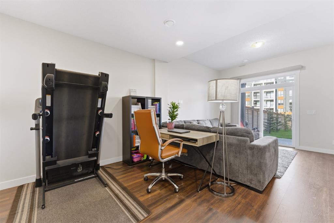
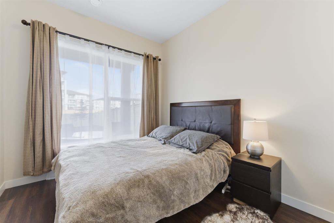
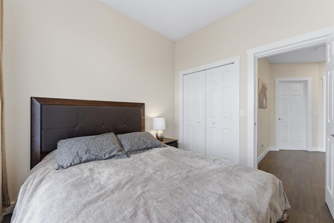
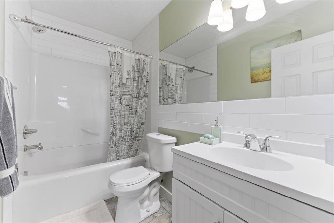
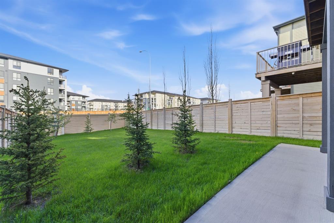
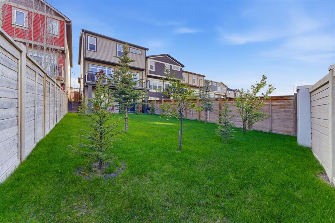
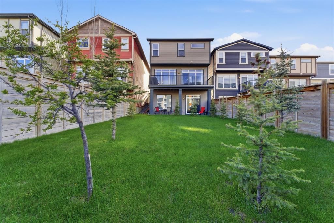
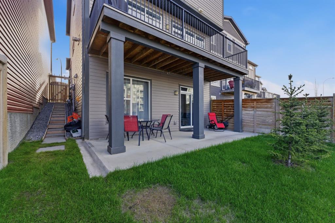
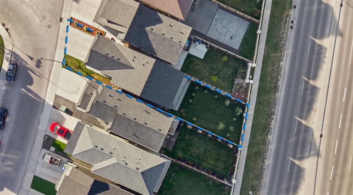
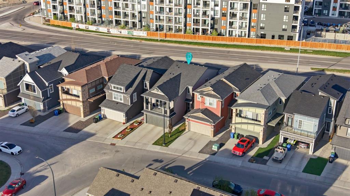
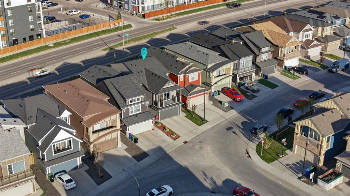
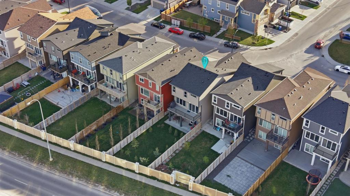
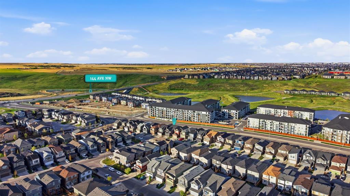
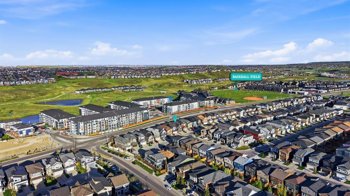
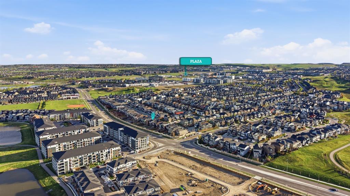
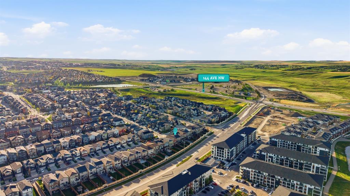
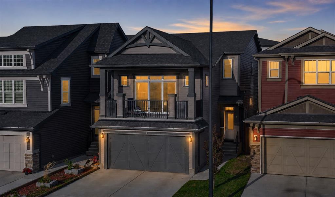
Welcome to 9 Sage Bluff Rise NW, a fully finished walkout 4-level split offering over 2,500 sq. ft. of developed living space in the highly sought-after community of Sage Hill. Positioned on a family-friendly street in NW Calgary, this home offers a rare combination of soaring ceilings, oversized windows, and a highly functional layout designed for both everyday living and entertaining. With multiple living areas, a double attached garage, front and rear balconies, and a fully fenced backyard with generous...

Read More

Essential Information

  • MLS® #
    A2312193
  • Full Bathrooms
    3
  • Partial Bathrooms
    1
  • Year Built
    2016
  • Property Type
    Detached
  • Property Style
    4 Level Split
  • MLS® #
    A2312193
  • Full Bathrooms
    3
  • Partial Bathrooms
    1
  • Year Built
    2016
  • Property Type
    Detached
  • Property Style
    4 Level Split
  • MLS® #
    A2312193
  • Full Bathrooms
    3
  • Partial Bathrooms
    1
  • Year Built
    2016
  • Property Type
    Detached
  • Property Style
    4 Level Split

Community Information

  • Postal Code
    T3R0X5
  • Postal Code
    T3R0X5
  • Postal Code
    T3R0X5

Services & Amenities

  • Parking
    Double Garage Attached
  • Parking
    Double Garage Attached
  • Parking
    Double Garage Attached

Interior

  • Floor Finish
    Carpet
    Hardwood
    Tile
    Vinyl Plank
  • Heating
    Central
    Forced Air
  • Interior Feature
    Built-in Features
    Central Vacuum
    Closet Organizers
    Crown Molding
    Double Vanity
    High Ceilings
    Kitchen Island
    Low Flow Plumbing Fixtures
    No Animal Home
    No Smoking Home
    Open Floorplan
    Pantry
    Quartz Counters
    Soaking Tub
    Storage
    Vaulted Ceiling(s)
    Vinyl Windows
    Walk-In Closet(s)
  • Floor Finish
    Carpet, Hardwood, Tile, Vinyl Plank
  • Heating
    Central, Forced Air
  • Interior Feature
    Built-in Features, Central Vacuum, Closet Organizers, Crown Molding, Double Vanity, High Ceilings, Kitchen Island, Low Flow Plumbing Fixtures, No Animal Home, No Smoking Home, Open Floorplan, Pantry, Quartz Counters, Soaking Tub, Storage, Vaulted Ceiling(s), Vinyl Windows, Walk-In Closet(s)
  • Floor Finish
    Carpet
    Hardwood
    Tile
    Vinyl Plank
  • Heating
    Central
    Forced Air
  • Interior Feature
    Built-in Features
    Central Vacuum
    Closet Organizers
    Crown Molding
    Double Vanity
    High Ceilings
    Kitchen Island
    Low Flow Plumbing Fixtures
    No Animal Home
    No Smoking Home
    Open Floorplan
    Pantry
    Quartz Counters
    Soaking Tub
    Storage
    Vaulted Ceiling(s)
    Vinyl Windows
    Walk-In Closet(s)

Exterior

  • Lot/Exterior Features
    Balcony
    Private Entrance
    Private Yard
  • Roof
    Asphalt Shingle
  • Construction
    Vinyl Siding
    Wood Frame
  • Lot/Exterior Features
    Balcony, Private Entrance, Private Yard
  • Roof
    Asphalt Shingle
  • Construction
    Vinyl Siding, Wood Frame
  • Lot/Exterior Features
    Balcony
    Private Entrance
    Private Yard
  • Roof
    Asphalt Shingle
  • Construction
    Vinyl Siding
    Wood Frame

Additional Details

  • Zoning
    R-G
  • Zoning
    R-G
  • Zoning
    R-G

$778,900

9 Sage Bluff Rise NW

Schedule Tour
Contact Agent

$3547/month
Est. Monthly Payment
$
$
%
Learn More