
Geoff Gold / Century 21 All Stars Realty Ltd.

90 Juneberry Heights , House for sale in Harmony Rural Rocky View County , Alberta , T3Z0E6

 MLS® # A2329356

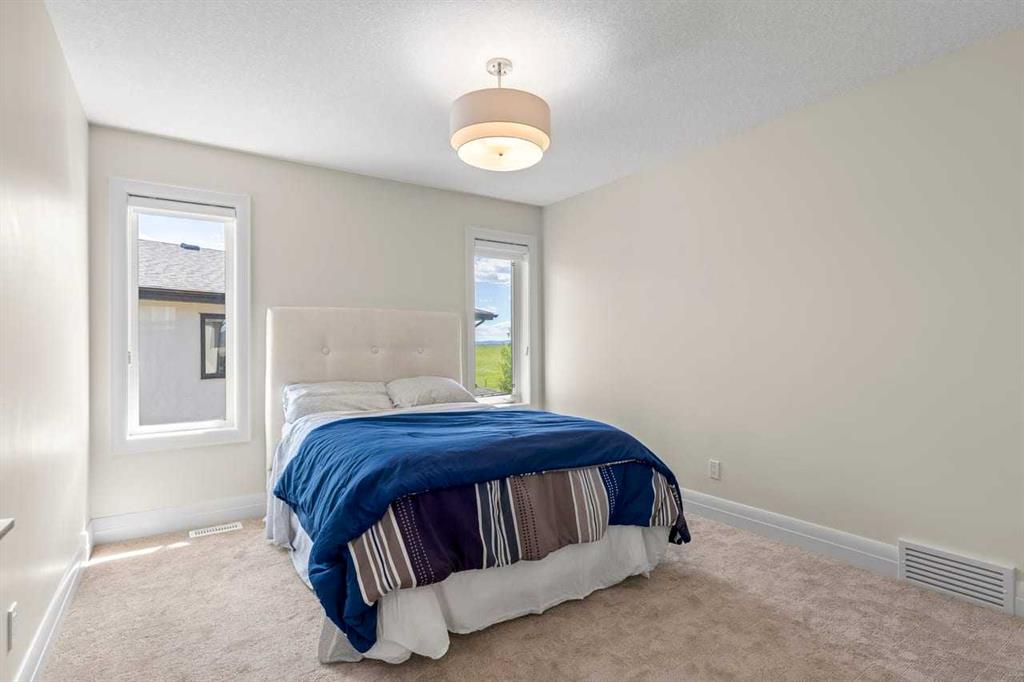
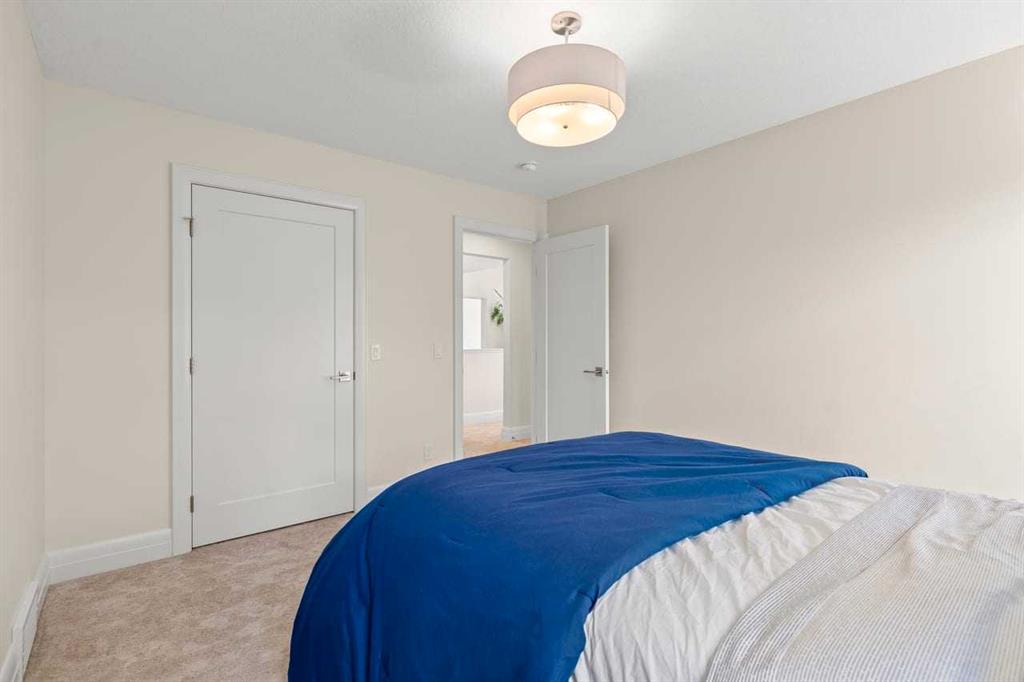
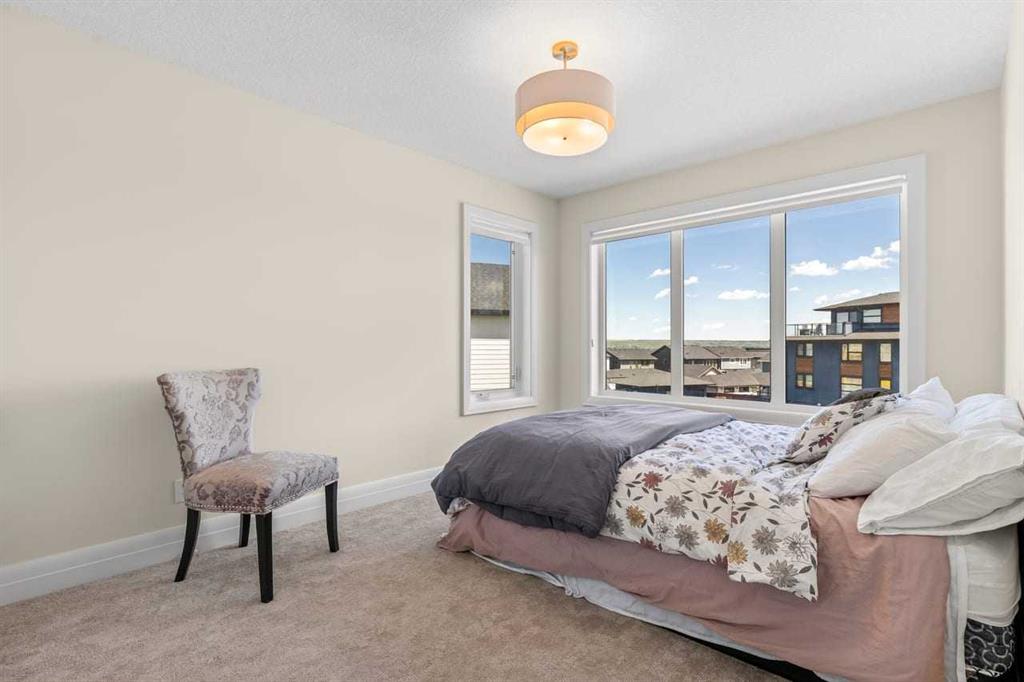
5 bedrooms

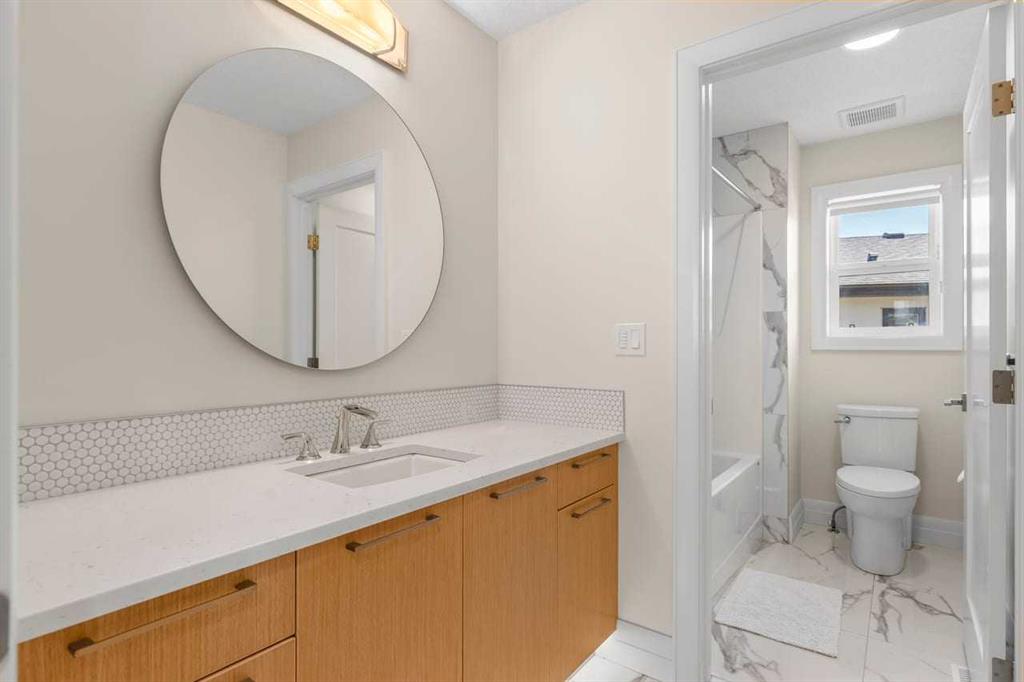
4 bathrooms

2,889 sqft

Sign up to View

Days on Market

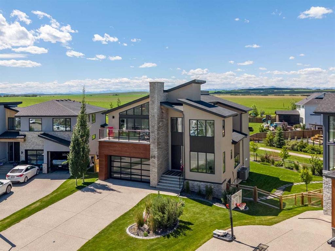
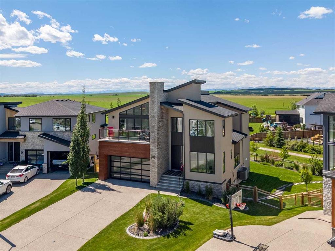
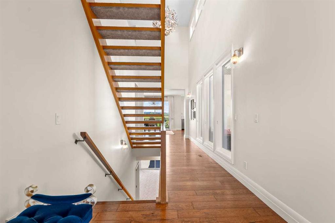
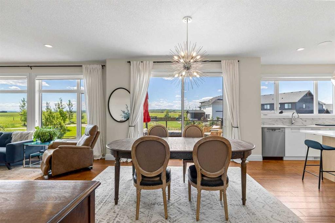
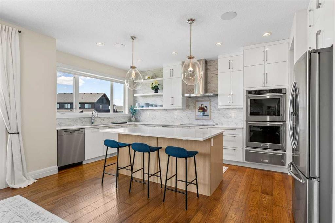
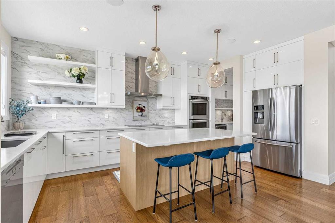
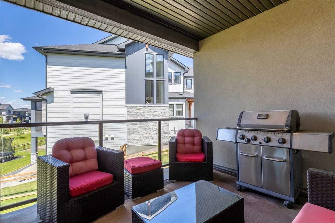
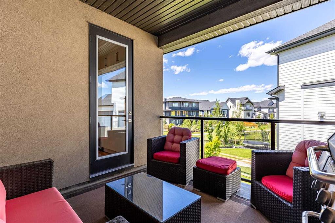
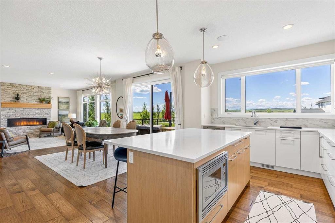
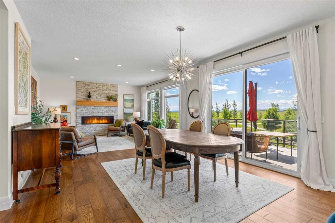
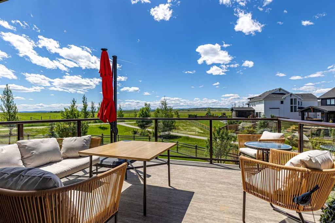
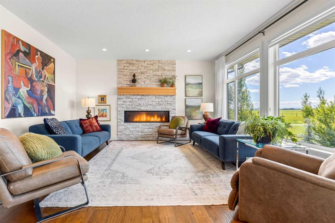
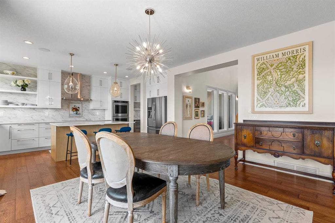
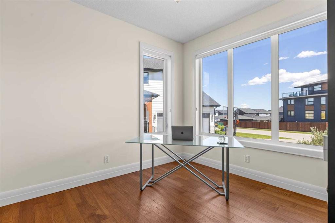
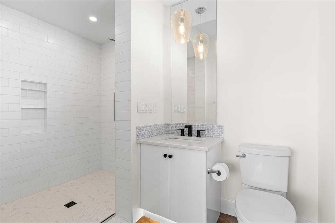
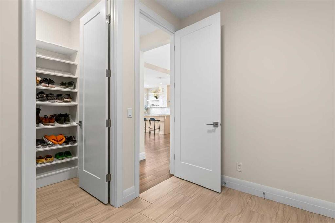
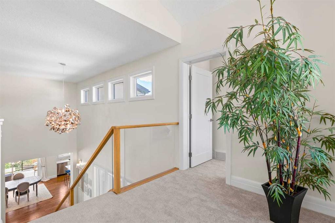
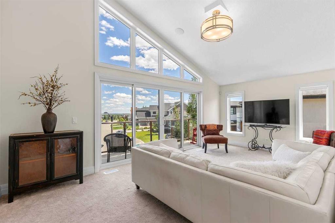
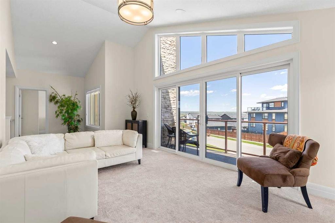
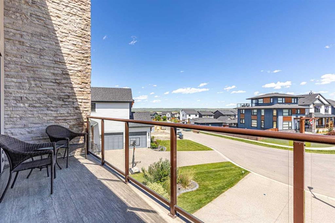
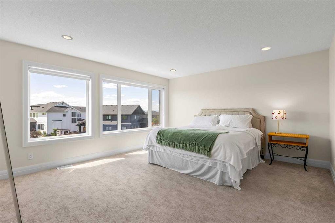
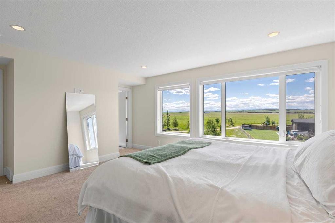
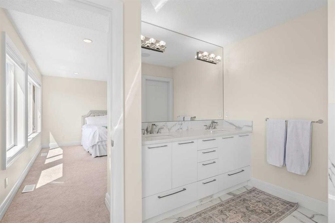
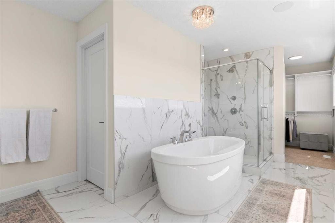
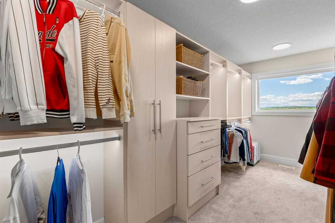
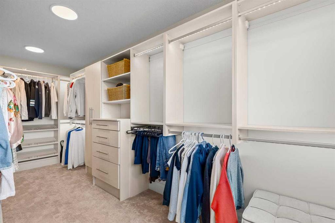
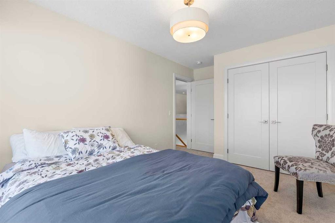
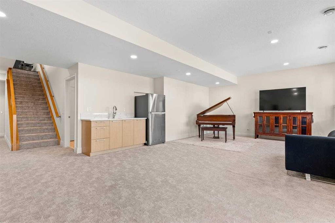
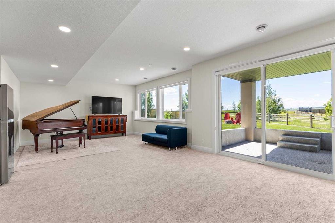
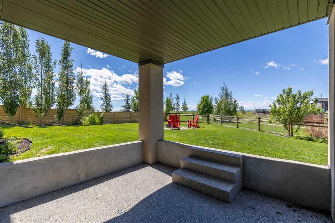
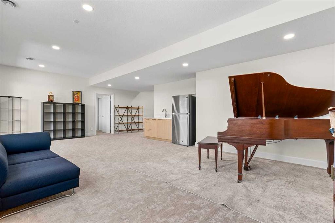
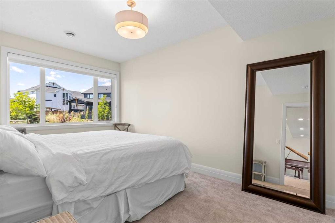
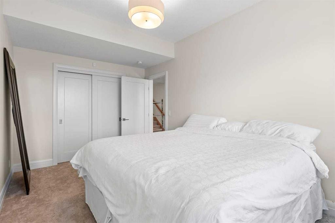
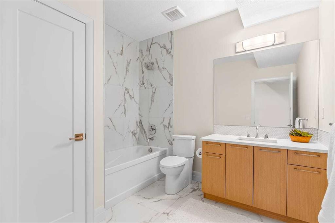
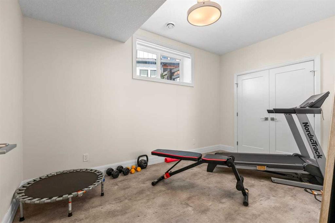
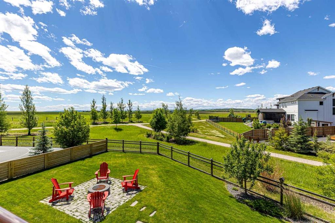
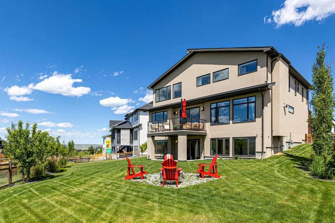
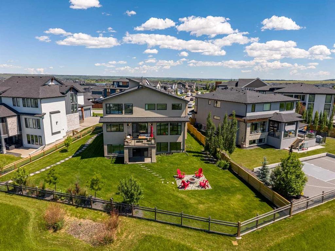
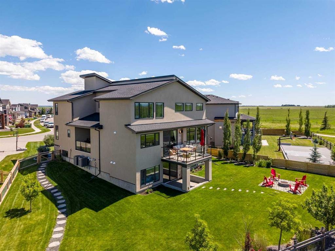
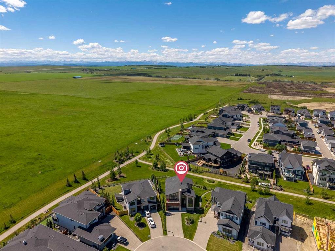
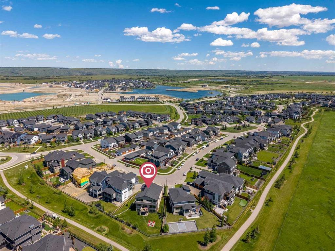
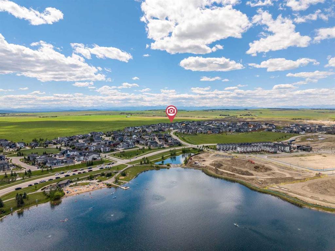
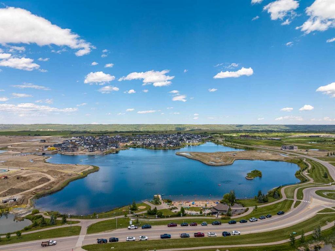
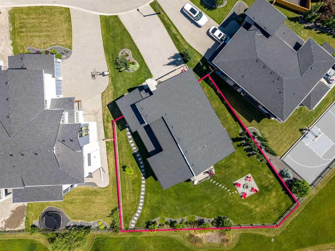
Designed to capture sweeping Rocky Mountain views from every rear-facing room, this exceptional southwest walkout Baywest built home offers a remarkable setting in the community of Harmony. Backing onto picturesque farmland and scenic walking paths, this beautifully appointed residence blends luxury and thoughtful design. A grand front foyer welcomes you in, where a spacious den is paired with its own private adjoining 4-piece bathroom featuring a beautifully tiled walk-in shower. Soaring 2-storey ceilings ...

Read More

Essential Information

  • MLS® #
    A2329356
  • Full Bathrooms
    4
  • Year Built
    2019
  • Property Type
    Detached
  • Property Style
    2 Storey
  • MLS® #
    A2329356
  • Full Bathrooms
    4
  • Year Built
    2019
  • Property Type
    Detached
  • Property Style
    2 Storey
  • MLS® #
    A2329356
  • Full Bathrooms
    4
  • Year Built
    2019
  • Property Type
    Detached
  • Property Style
    2 Storey

Community Information

  • Postal Code
    T3Z0E6
  • Postal Code
    T3Z0E6
  • Postal Code
    T3Z0E6

Services & Amenities

  • Parking
    Additional Parking
    Driveway
    Garage Door Opener
    Garage Faces Front
    On Street
    Parking Pad
    See Remarks
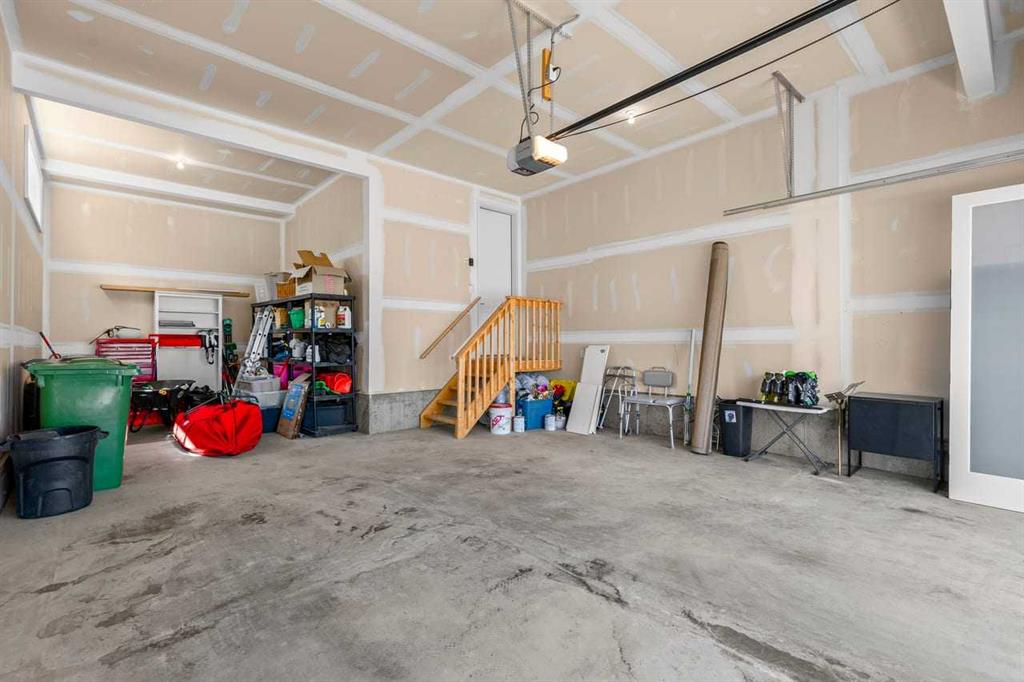
    Triple Garage Attached
  • Parking
    Additional Parking, Driveway, Garage Door Opener, Garage Faces Front, On Street, Parking Pad, See Remarks, Triple Garage Attached
  • Parking
    Additional Parking
    Driveway
    Garage Door Opener
    Garage Faces Front
    On Street
    Parking Pad
    See Remarks
    Triple Garage Attached

Interior

  • Floor Finish
    Carpet
    Hardwood
    Other
    See Remarks
    Tile
  • Heating
    Forced Air
    Natural Gas
  • Interior Feature
    Central Vacuum
    Chandelier
    Closet Organizers
    Double Vanity
    Granite Counters
    High Ceilings
    Kitchen Island
    No Smoking Home
    Open Floorplan
    Pantry
    See Remarks
    Storage
    Sump Pump(s)
    Vaulted Ceiling(s)
    Walk-In Closet(s)
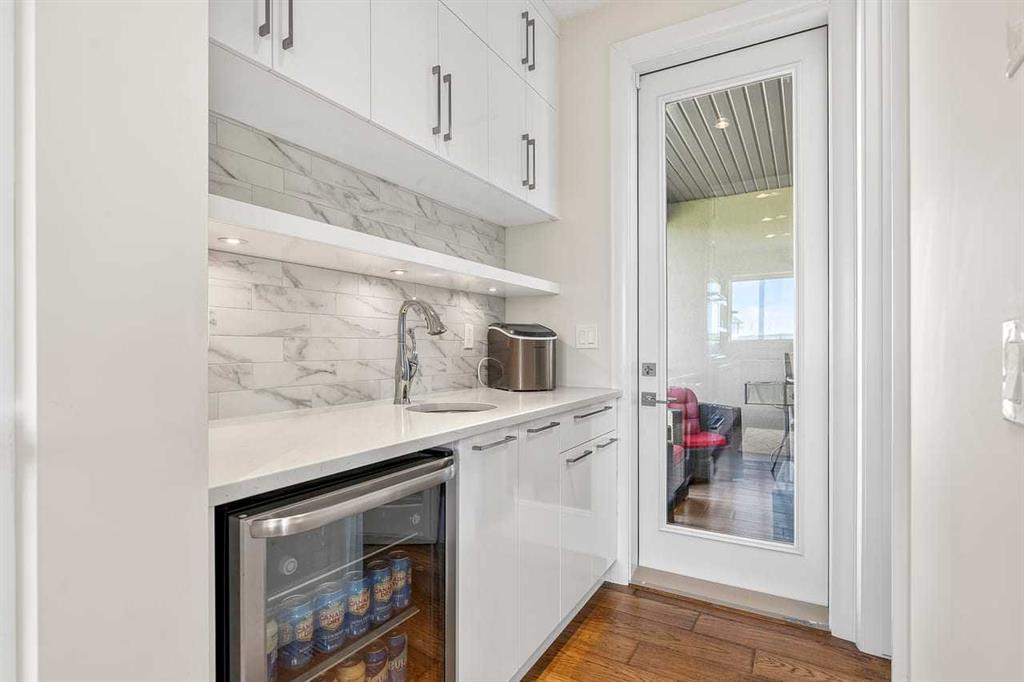
    Wet Bar
    Wired for Sound
  • Floor Finish
    Carpet, Hardwood, Other, See Remarks, Tile
  • Heating
    Forced Air, Natural Gas
  • Interior Feature
    Central Vacuum, Chandelier, Closet Organizers, Double Vanity, Granite Counters, High Ceilings, Kitchen Island, No Smoking Home, Open Floorplan, Pantry, See Remarks, Storage, Sump Pump(s), Vaulted Ceiling(s), Walk-In Closet(s), Wet Bar, Wired for Sound
  • Floor Finish
    Carpet
    Hardwood
    Other
    See Remarks
    Tile
  • Heating
    Forced Air
    Natural Gas
  • Interior Feature
    Central Vacuum
    Chandelier
    Closet Organizers
    Double Vanity
    Granite Counters
    High Ceilings
    Kitchen Island
    No Smoking Home
    Open Floorplan
    Pantry
    See Remarks
    Storage
    Sump Pump(s)
    Vaulted Ceiling(s)
    Walk-In Closet(s)
    Wet Bar
    Wired for Sound

Exterior

  • Lot/Exterior Features
    Balcony
    BBQ gas line
    Fire Pit
  • Roof
    Asphalt Shingle
  • Construction
    Stone
    Stucco
  • Lot/Exterior Features
    Balcony, BBQ gas line, Fire Pit
  • Roof
    Asphalt Shingle
  • Construction
    Stone, Stucco
  • Lot/Exterior Features
    Balcony
    BBQ gas line
    Fire Pit
  • Roof
    Asphalt Shingle
  • Construction
    Stone
    Stucco

Additional Details

  • Zoning
    DC-129
  • Nearest Town
    Calgary
  • Sewer
    Public Sewer
  • Zoning
    DC-129
  • Nearest Town
    Calgary
  • Sewer
    Public Sewer
  • Zoning
    DC-129
  • Nearest Town
    Calgary
  • Sewer
    Public Sewer

$1,568,000

90 Juneberry Heights

Schedule Tour
Contact Agent

$7141/month
Est. Monthly Payment
$
$
%
Learn More