
Aleksey Julanov / RE/MAX First

911 Shawnee Drive SW, House for sale in Shawnee Slopes Calgary , Alberta , T2Y 2G8

 MLS® # A2351581

5 bedrooms

4 bathrooms

2,777 sqft

Sign up to View

Days on Market

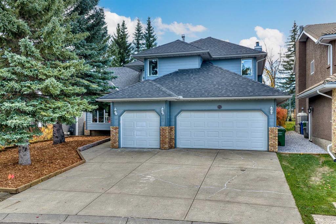
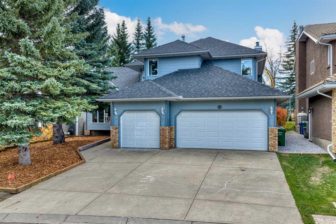
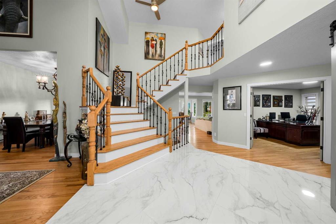
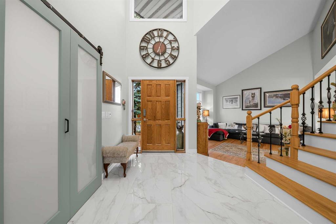
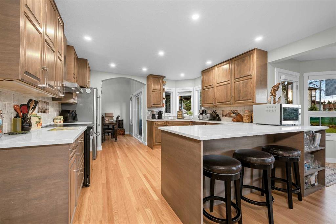
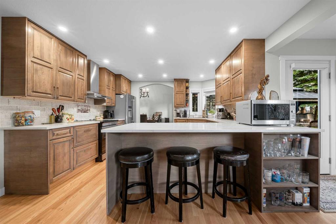
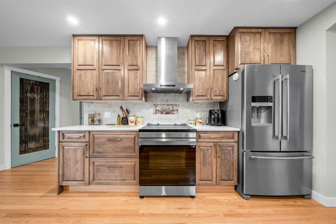
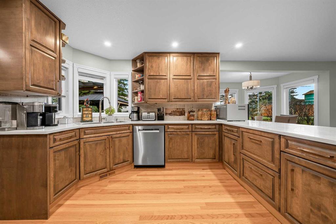
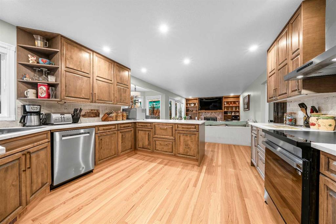
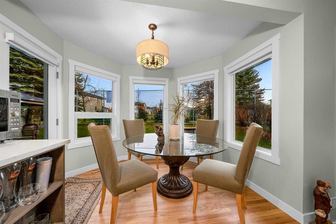
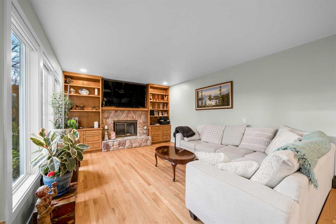
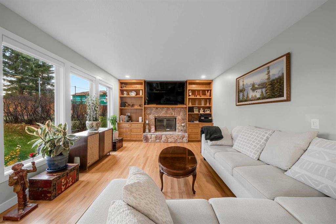
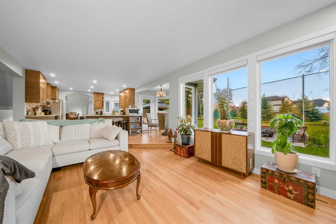
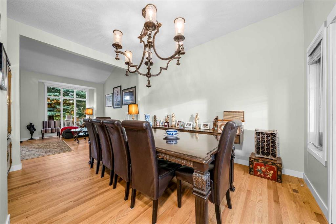
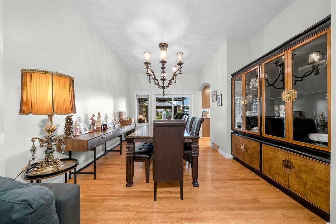
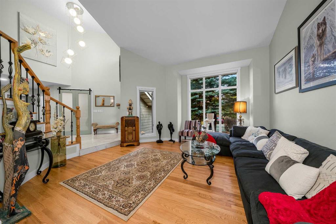
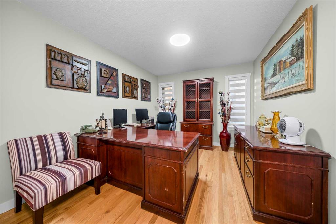
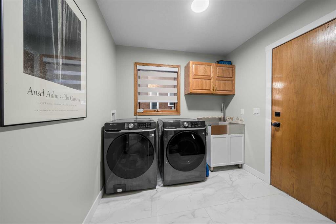
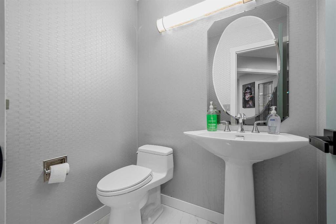
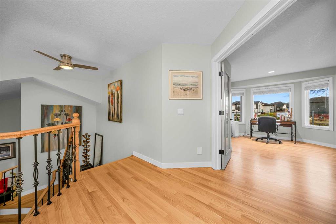
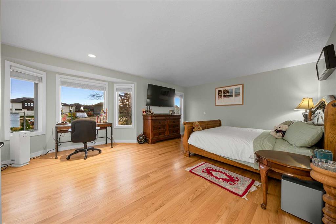
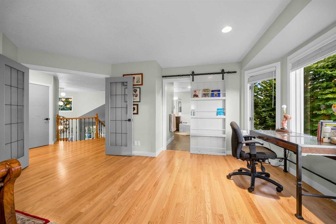
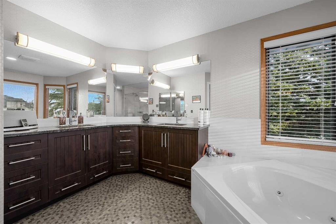
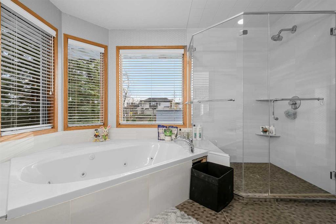
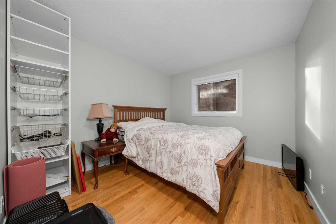
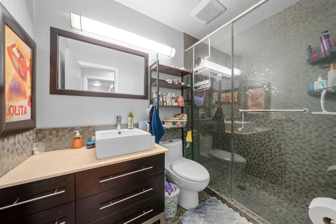
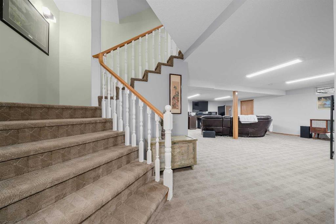
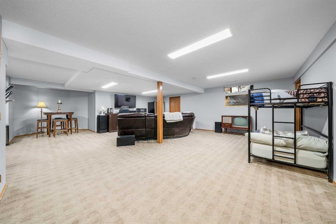
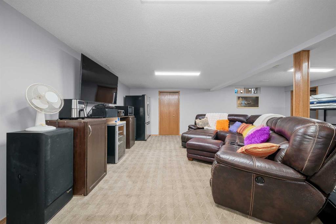
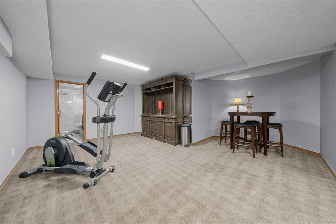
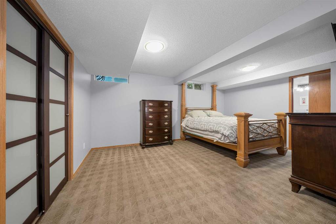
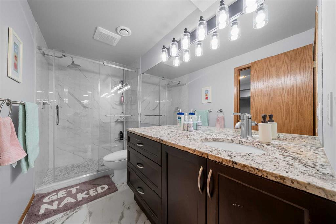
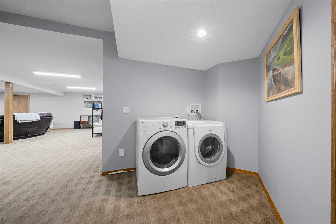
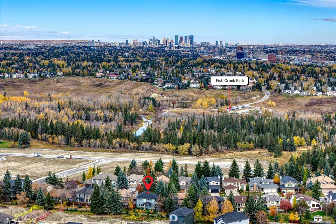
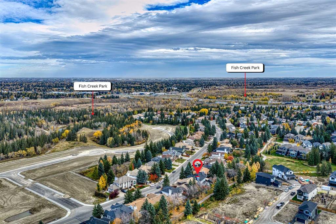
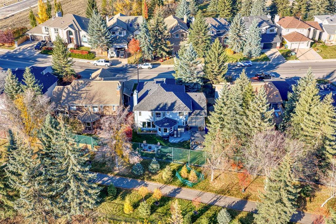
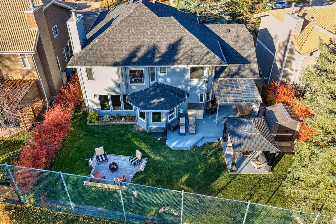
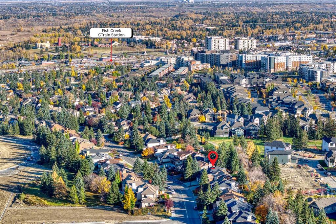
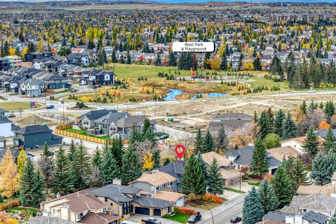
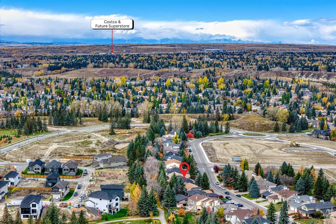
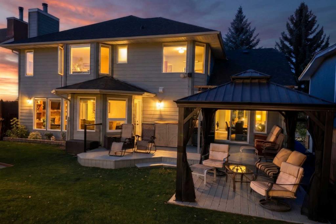
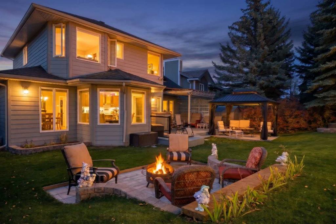
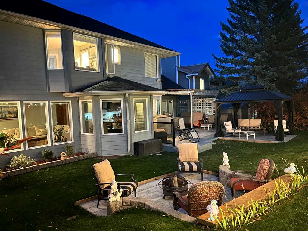
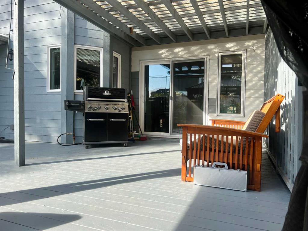
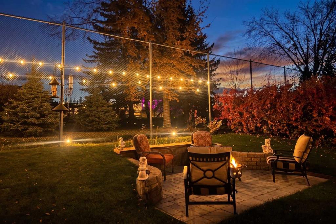
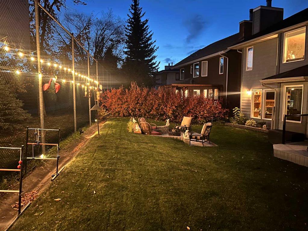
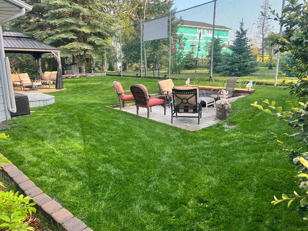
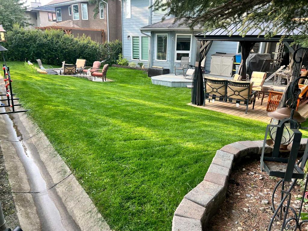
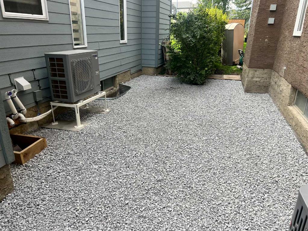
Welcome to this beautifully RENOVATED (2026) 5 BEDROOM estate home in sought-after Shawnee Slopes! Featuring FOUR UPPER-LEVEL BEDROOMS, nearly 2,800 sq. ft. above grade, a TRIPLE ATTACHED GARAGE, and extensive upgrades, this exceptional home offers space, comfort, and functionality in a fantastic location! Here are 12 REASONS WHY YOU SHOULD BUY this gorgeous property: 1)THREE CAR DREAM GARAGE – This oversized, insulated and drywalled triple attached garage offers plenty of room for vehicles, recreational eq...

Read More

Essential Information

  • MLS® #
    A2351581
  • Full Bathrooms
    3
  • Partial Bathrooms
    1
  • Year Built
    1988
  • Property Type
    Detached
  • Property Style
    2 Storey
  • MLS® #
    A2351581
  • Full Bathrooms
    3
  • Partial Bathrooms
    1
  • Year Built
    1988
  • Property Type
    Detached
  • Property Style
    2 Storey
  • MLS® #
    A2351581
  • Full Bathrooms
    3
  • Partial Bathrooms
    1
  • Year Built
    1988
  • Property Type
    Detached
  • Property Style
    2 Storey

Community Information

  • Postal Code
    T2Y 2G8
  • Postal Code
    T2Y 2G8
  • Postal Code
    T2Y 2G8

Services & Amenities

  • Parking
    Garage Door Opener
    Garage Faces Front
    Triple Garage Attached
  • Parking
    Garage Door Opener, Garage Faces Front, Triple Garage Attached
  • Parking
    Garage Door Opener
    Garage Faces Front
    Triple Garage Attached

Interior

  • Floor Finish
    Carpet
    Hardwood
    Tile
  • Heating
    In Floor
    Fireplace(s)
    Forced Air
    Natural Gas
  • Interior Feature
    Built-in Features
    Ceiling Fan(s)
    Central Vacuum
    Closet Organizers
    Double Vanity
    French Door
    Granite Counters
    High Ceilings
    Jetted Tub
    Kitchen Island
    Pantry
    Storage
    Vaulted Ceiling(s)
    Walk-In Closet(s)
    Wet Bar
  • Floor Finish
    Carpet, Hardwood, Tile
  • Heating
    In Floor, Fireplace(s), Forced Air, Natural Gas
  • Interior Feature
    Built-in Features, Ceiling Fan(s), Central Vacuum, Closet Organizers, Double Vanity, French Door, Granite Counters, High Ceilings, Jetted Tub, Kitchen Island, Pantry, Storage, Vaulted Ceiling(s), Walk-In Closet(s), Wet Bar
  • Floor Finish
    Carpet
    Hardwood
    Tile
  • Heating
    In Floor
    Fireplace(s)
    Forced Air
    Natural Gas
  • Interior Feature
    Built-in Features
    Ceiling Fan(s)
    Central Vacuum
    Closet Organizers
    Double Vanity
    French Door
    Granite Counters
    High Ceilings
    Jetted Tub
    Kitchen Island
    Pantry
    Storage
    Vaulted Ceiling(s)
    Walk-In Closet(s)
    Wet Bar

Exterior

  • Lot/Exterior Features
    Awning(s)
    Other
    Private Yard
  • Roof
    Asphalt Shingle
  • Construction
    Brick
    Wood Frame
    Wood Siding
  • Lot/Exterior Features
    Awning(s), Other, Private Yard
  • Roof
    Asphalt Shingle
  • Construction
    Brick, Wood Frame, Wood Siding
  • Lot/Exterior Features
    Awning(s)
    Other
    Private Yard
  • Roof
    Asphalt Shingle
  • Construction
    Brick
    Wood Frame
    Wood Siding

Additional Details

  • Zoning
    R-C1
  • Zoning
    R-C1
  • Zoning
    R-C1

$1,089,000

911 Shawnee Drive SW

Schedule Tour
Contact Agent

$4960/month
Est. Monthly Payment
$
$
%
Learn More