
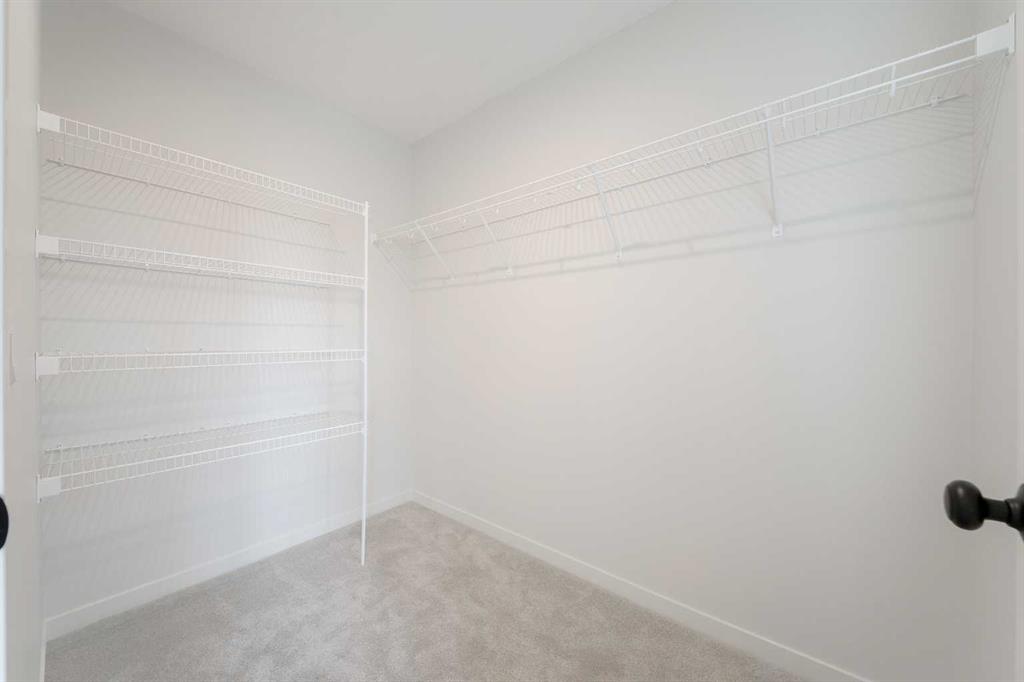
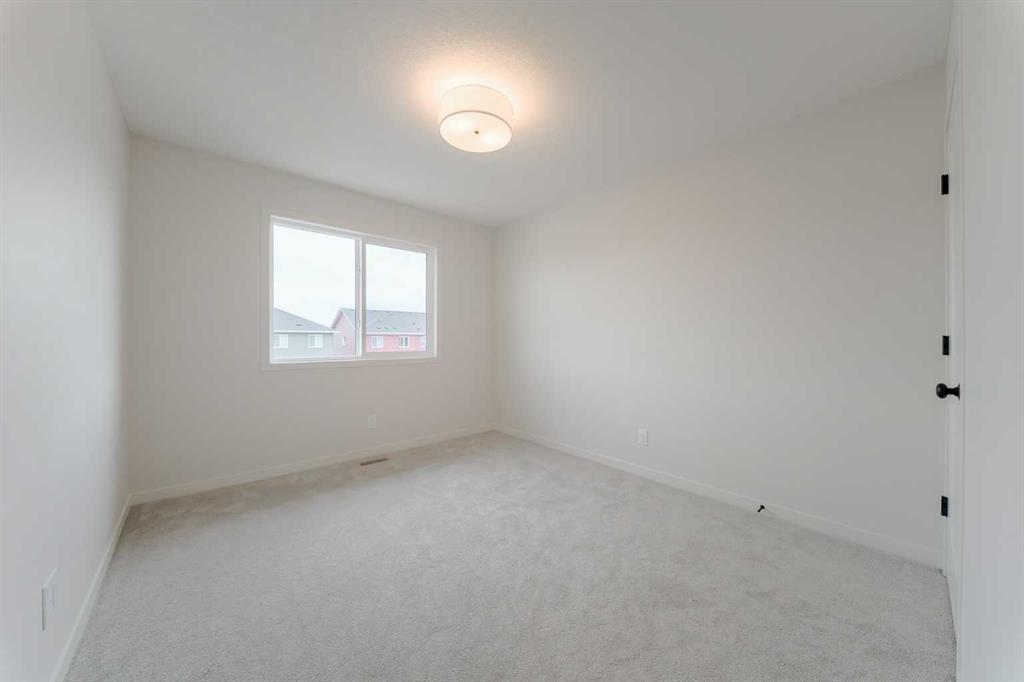
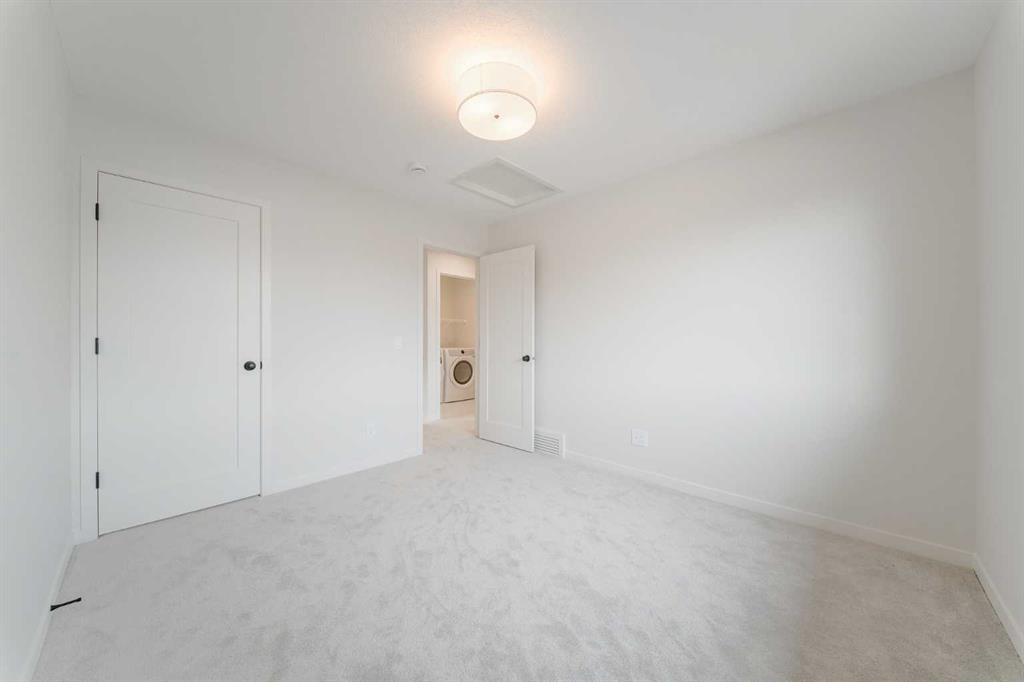
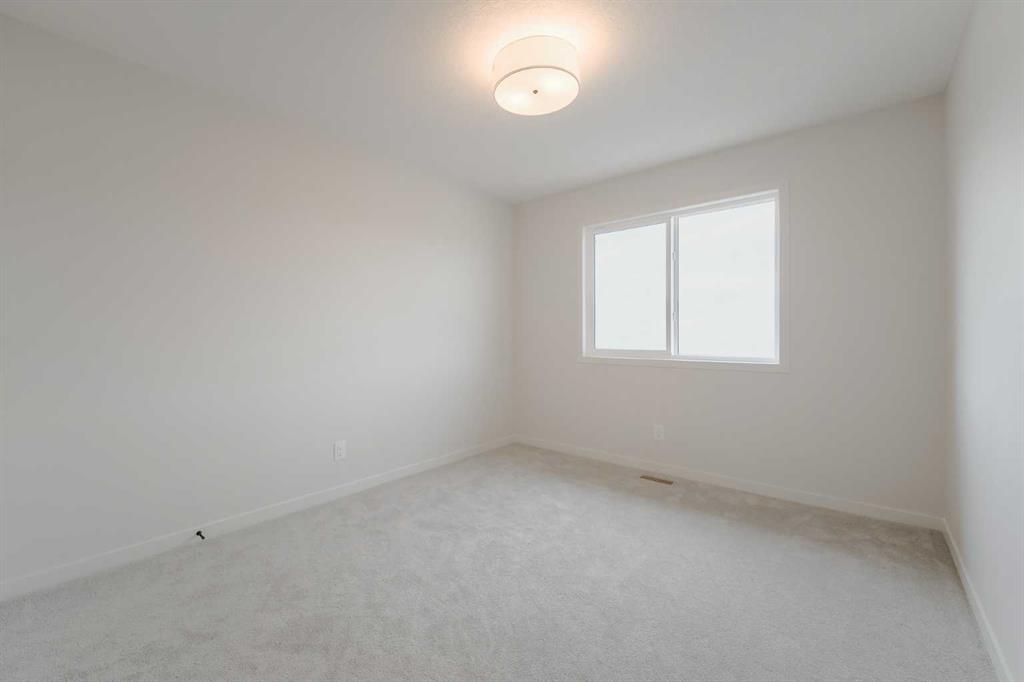
Natosha Wareham-Bakker / Royal LePage Benchmark

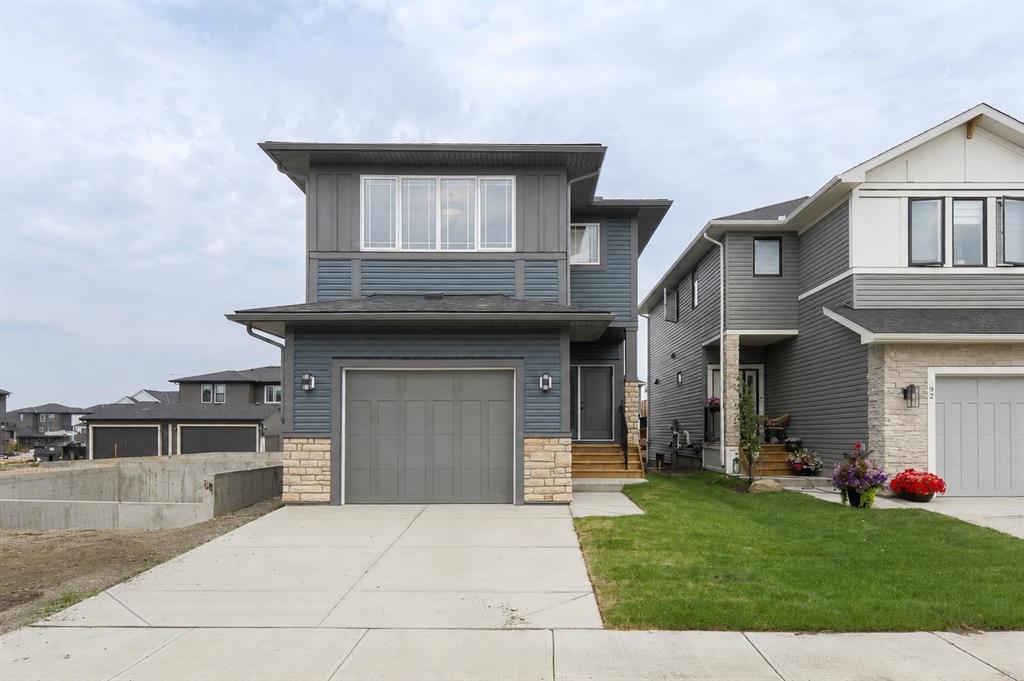
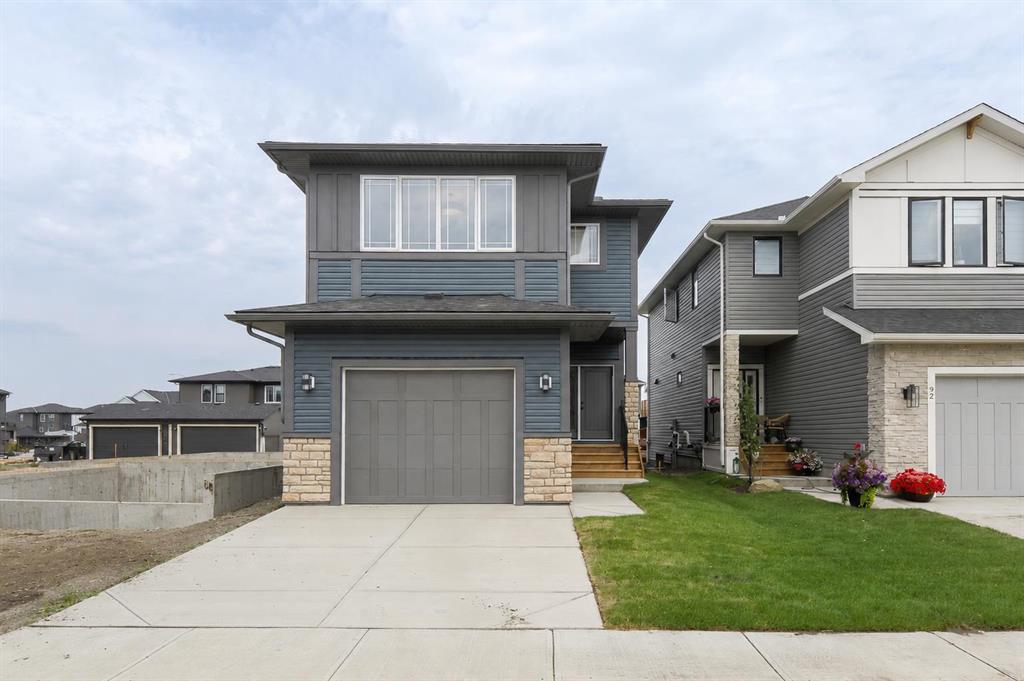
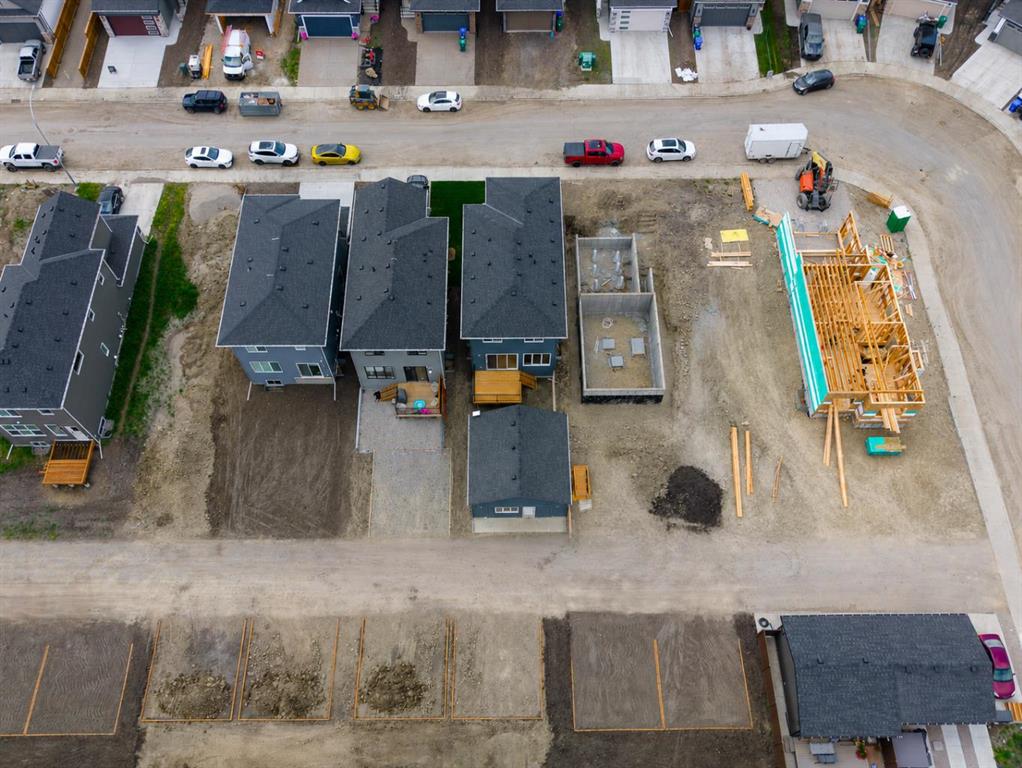
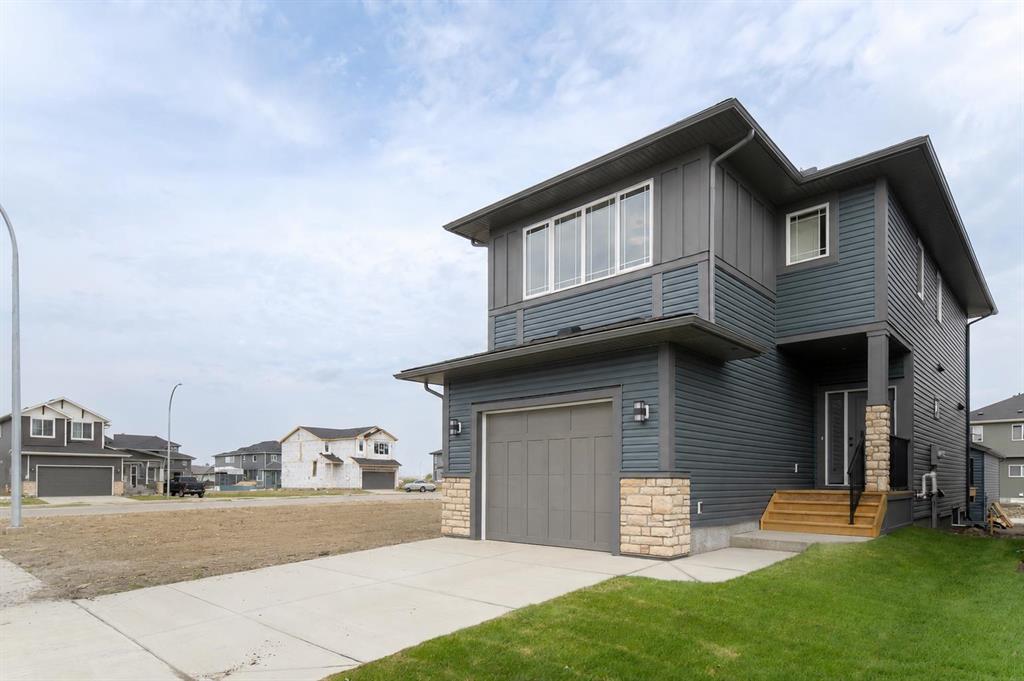
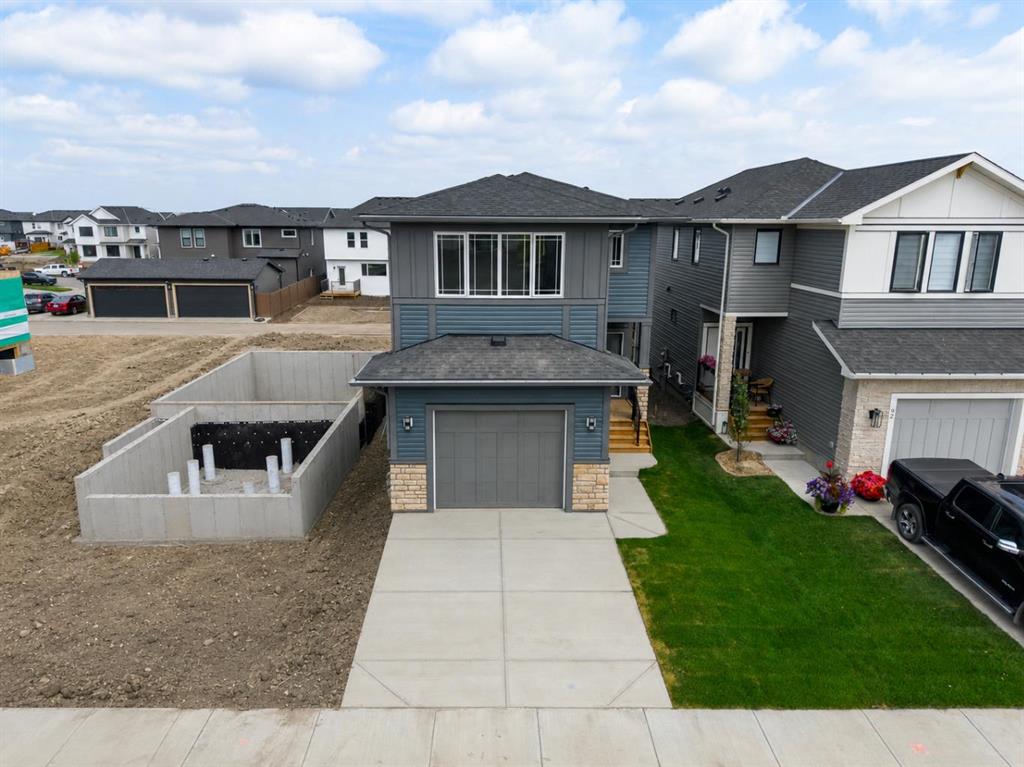
96 Fireside Common , House for sale in Fireside Cochrane , Alberta , T4C 3J1

 MLS® # A2330775

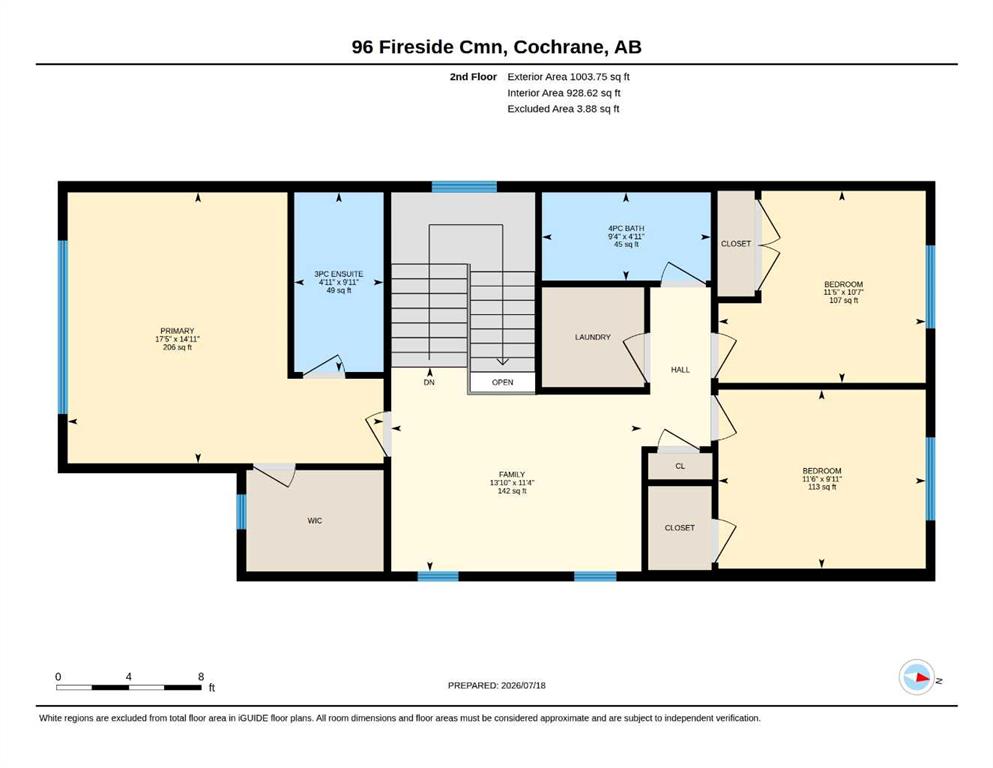
3 bedrooms

3 bathrooms

1,680 sqft

Sign up to View

Days on Market

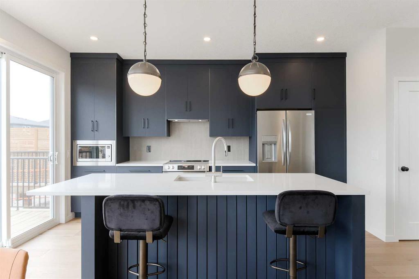
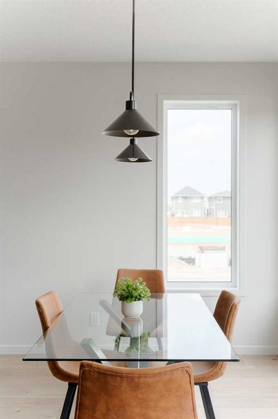
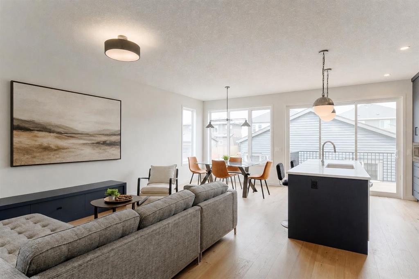
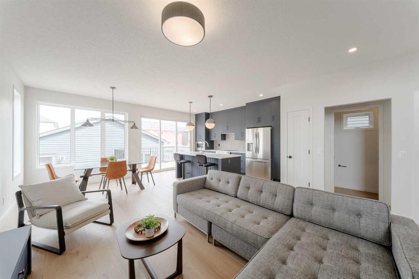
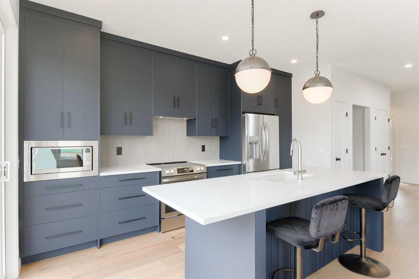
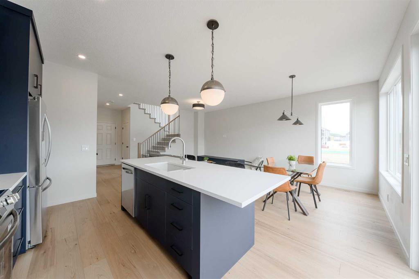
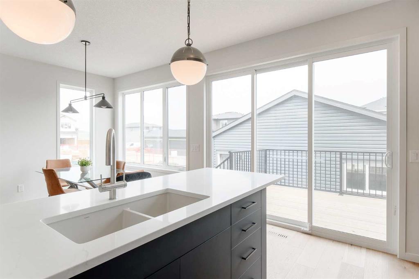
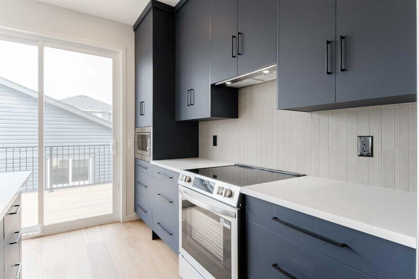
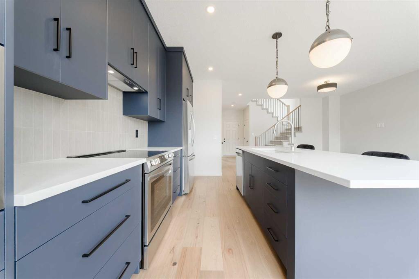
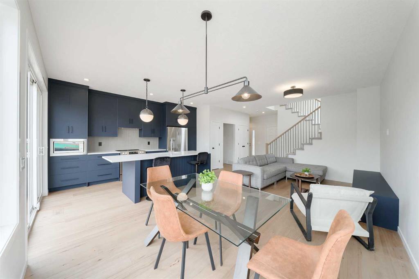
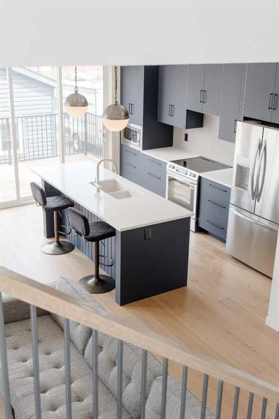
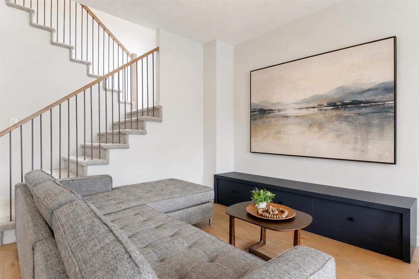
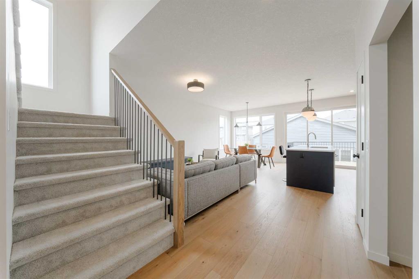
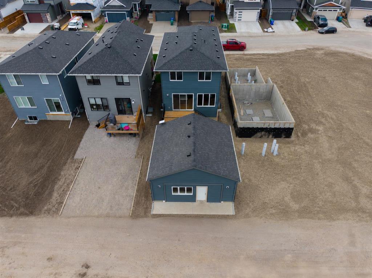
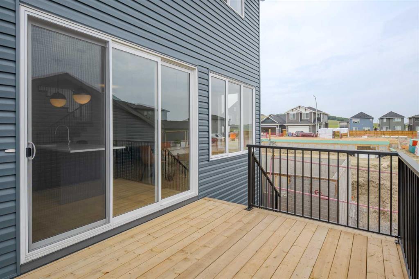
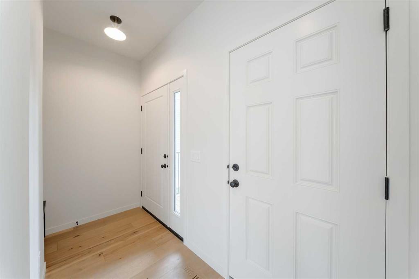
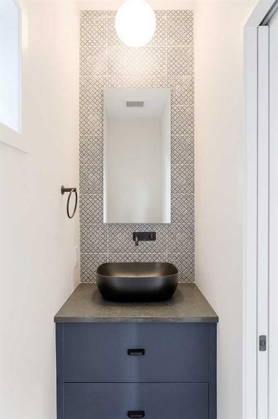
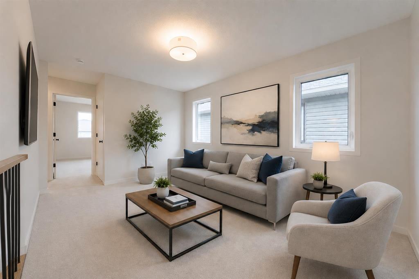
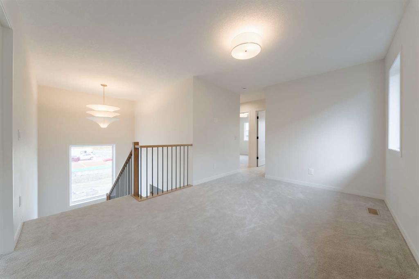
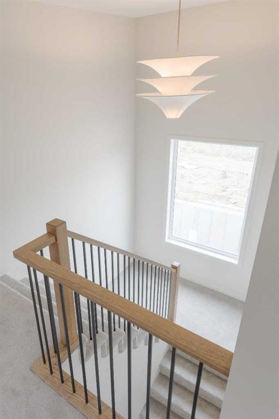
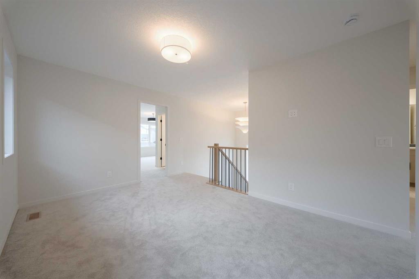
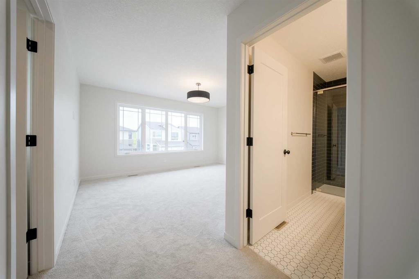
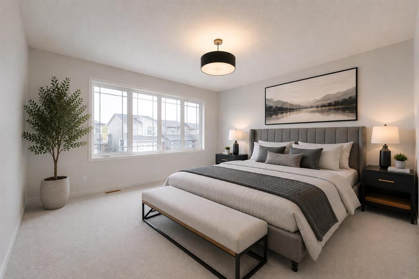
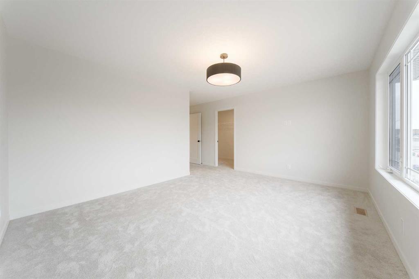
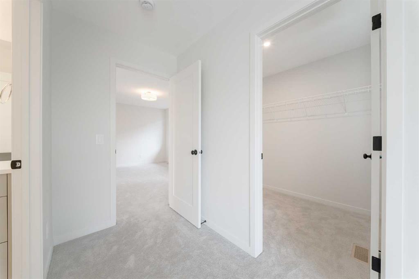
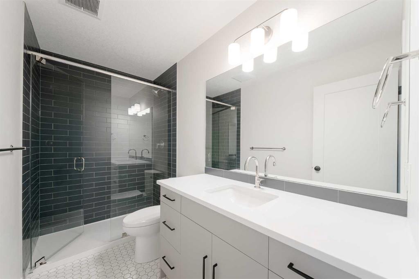
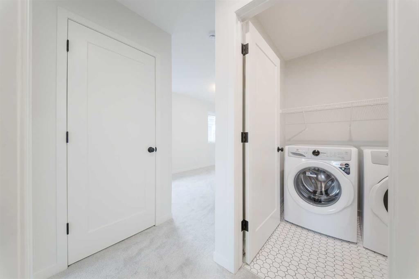
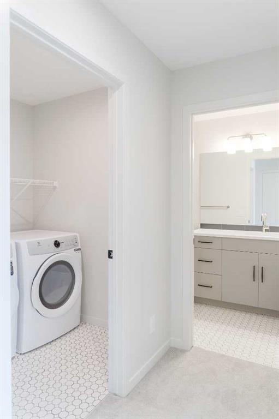
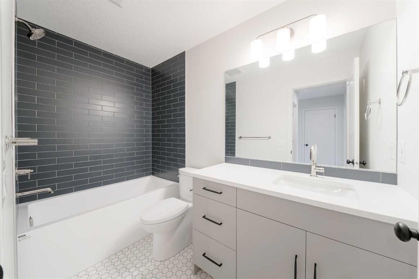
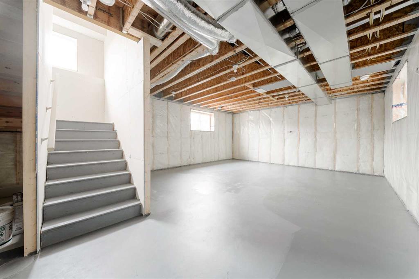
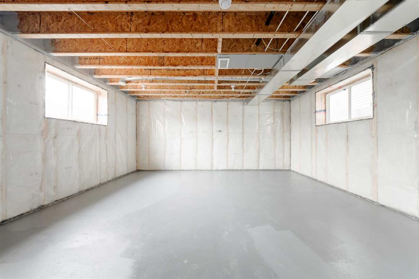
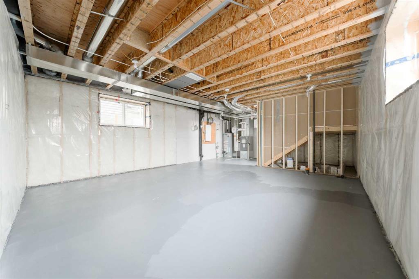
Some homes stand out because of what you can see. This one stands out because of the story behind it. Built by the respected team at Kingsmith Builders through the Building Futures Program, this home represents quality craftsmanship, thoughtful design, and the opportunity to own something truly unique. The Building Futures Program brings experienced tradespeople together with the next generation of skilled professionals, creating homes built with pride, purpose, and attention to detail. It is a story that ...

Read More

Essential Information

  • MLS® #
    A2330775
  • Full Bathrooms
    2
  • Partial Bathrooms
    1
  • Year Built
    2026
  • Property Type
    Detached
  • Property Style
    2 Storey
  • MLS® #
    A2330775
  • Full Bathrooms
    2
  • Partial Bathrooms
    1
  • Year Built
    2026
  • Property Type
    Detached
  • Property Style
    2 Storey
  • MLS® #
    A2330775
  • Full Bathrooms
    2
  • Partial Bathrooms
    1
  • Year Built
    2026
  • Property Type
    Detached
  • Property Style
    2 Storey

Community Information

  • Postal Code
    T4C 3J1
  • Postal Code
    T4C 3J1
  • Postal Code
    T4C 3J1

Services & Amenities

  • Parking
    Alley Access
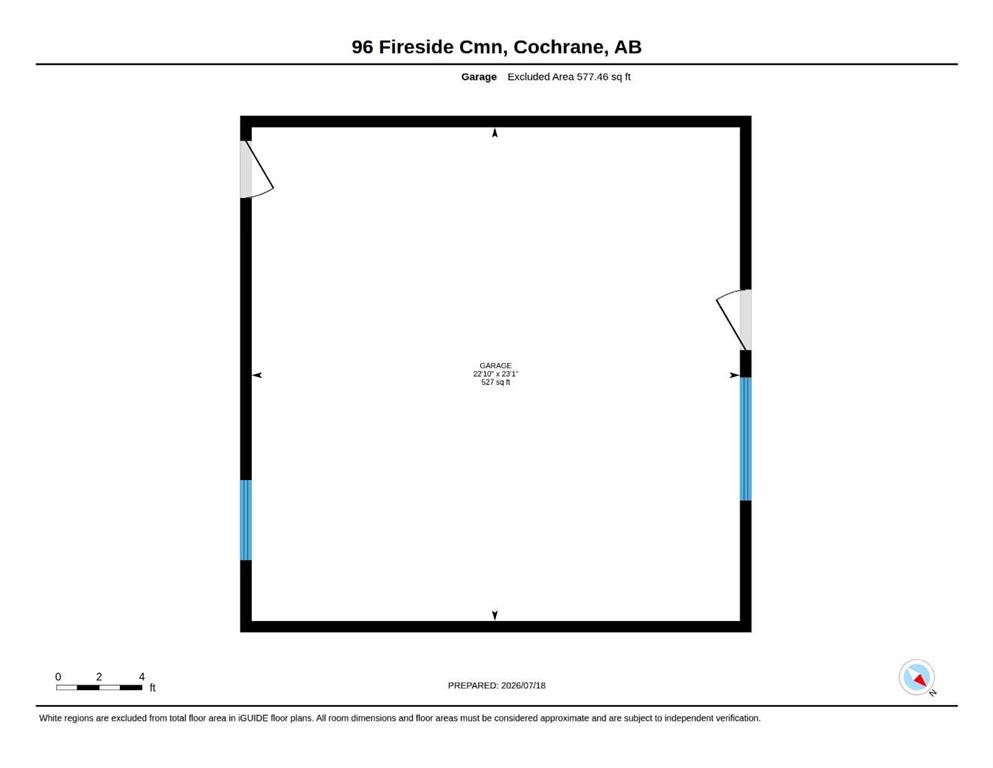
    Double Garage Detached
    Driveway
    Garage Faces Front
    Garage Faces Rear
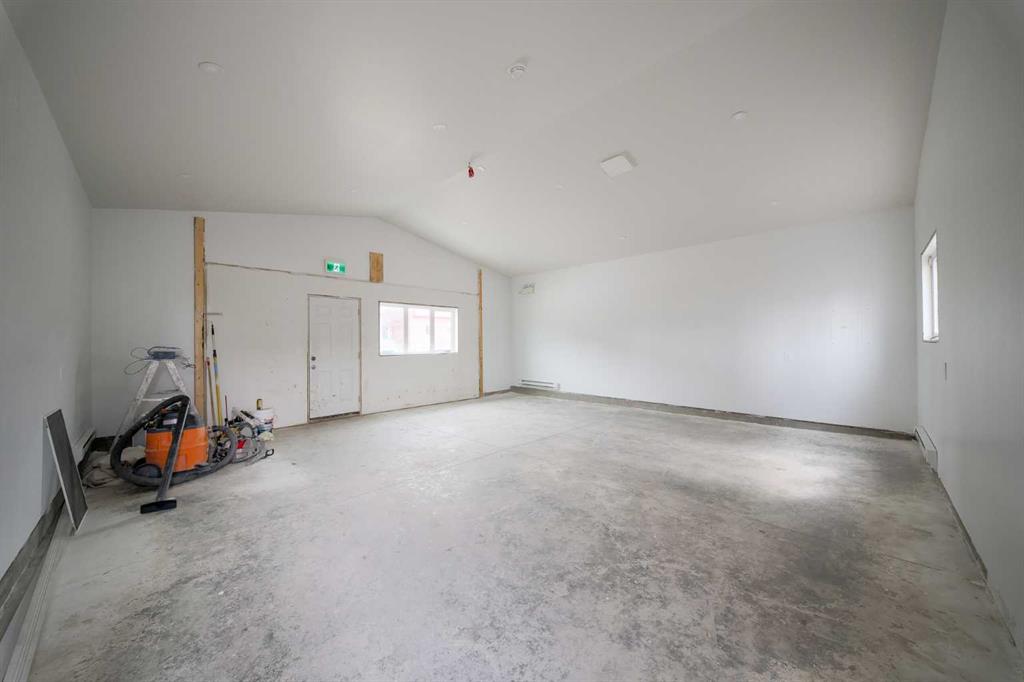
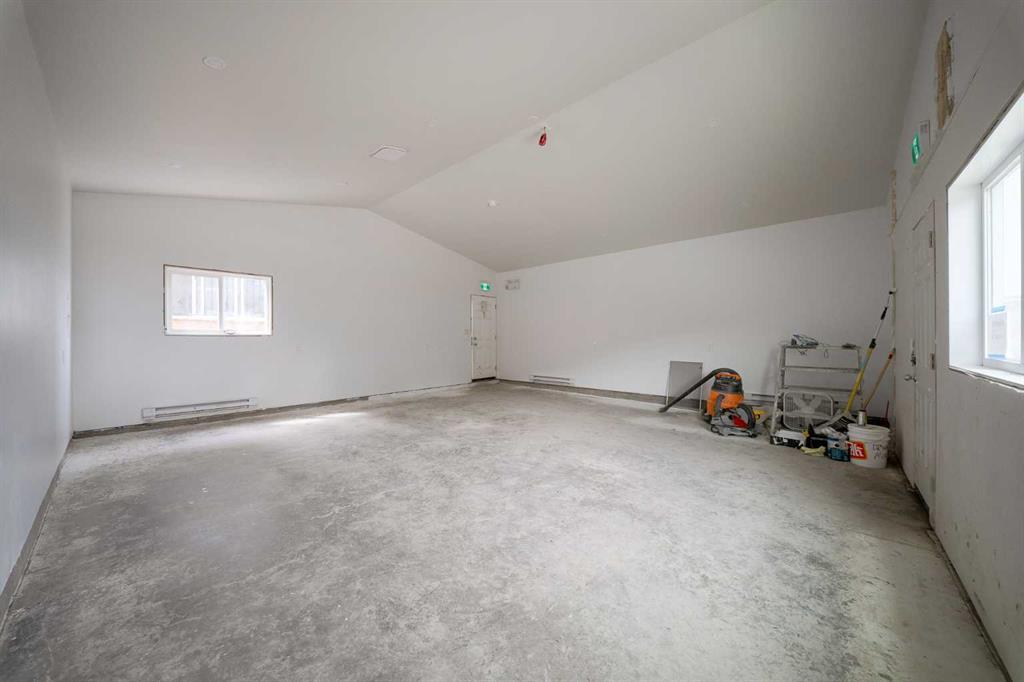
    Heated Garage
    Insulated
    Oversized
    Single Garage Attached
  • Parking
    Alley Access, Double Garage Detached, Driveway, Garage Faces Front, Garage Faces Rear, Heated Garage, Insulated, Oversized, Single Garage Attached
  • Parking
    Alley Access
    Double Garage Detached
    Driveway
    Garage Faces Front
    Garage Faces Rear
    Heated Garage
    Insulated
    Oversized
    Single Garage Attached

Interior

  • Floor Finish
    Carpet
    Hardwood
    Tile
  • Heating
    Forced Air
    Natural Gas
  • Interior Feature
    Bathroom Rough-in
    Built-in Features
    Closet Organizers
    Kitchen Island
    No Animal Home
    No Smoking Home
    Open Floorplan
    Pantry
    Quartz Counters
    Storage
    Walk-In Closet(s)
  • Floor Finish
    Carpet, Hardwood, Tile
  • Heating
    Forced Air, Natural Gas
  • Interior Feature
    Bathroom Rough-in, Built-in Features, Closet Organizers, Kitchen Island, No Animal Home, No Smoking Home, Open Floorplan, Pantry, Quartz Counters, Storage, Walk-In Closet(s)
  • Floor Finish
    Carpet
    Hardwood
    Tile
  • Heating
    Forced Air
    Natural Gas
  • Interior Feature
    Bathroom Rough-in
    Built-in Features
    Closet Organizers
    Kitchen Island
    No Animal Home
    No Smoking Home
    Open Floorplan
    Pantry
    Quartz Counters
    Storage
    Walk-In Closet(s)

Exterior

  • Lot/Exterior Features
    Other
  • Roof
    Asphalt Shingle
  • Construction
    Wood Frame
  • Lot/Exterior Features
    Other
  • Roof
    Asphalt Shingle
  • Construction
    Wood Frame
  • Lot/Exterior Features
    Other
  • Roof
    Asphalt Shingle
  • Construction
    Wood Frame

Additional Details

  • Zoning
    R-MX
  • Zoning
    R-MX
  • Zoning
    R-MX

$658,000

96 Fireside Common

Schedule Tour
Contact Agent

$2997/month
Est. Monthly Payment
$
$
%
Learn More