
Jonn VanBryce / The Real Estate District

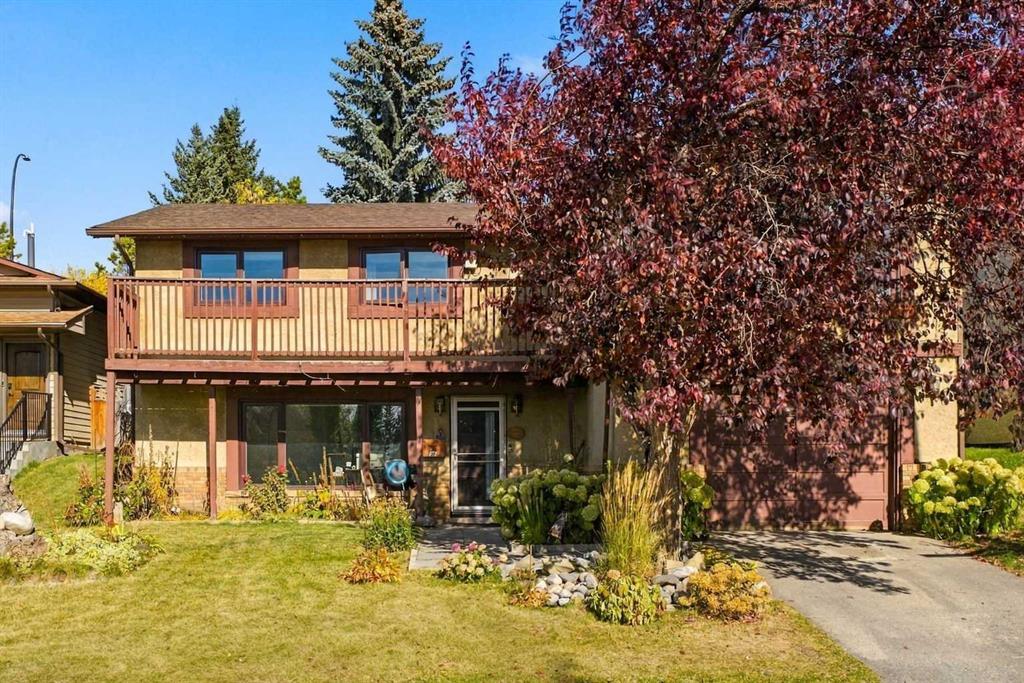
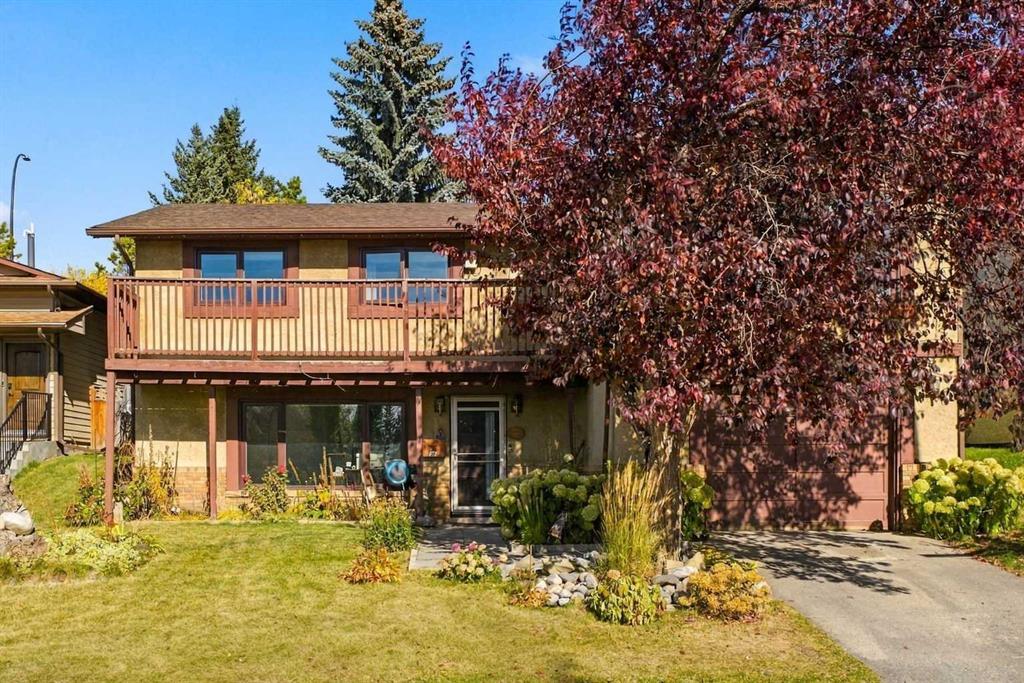
96 Ranchridge Drive NW, House for sale in Ranchlands Calgary , Alberta , T3G1W2

 MLS® # A2350377

5 bedrooms

3 bathrooms

1,478 sqft

Sign up to View

Days on Market

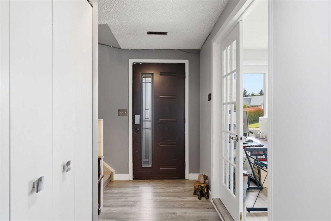
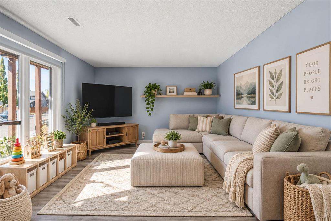
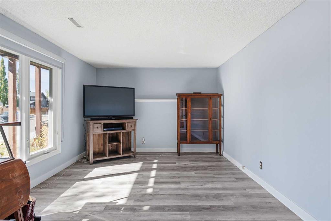
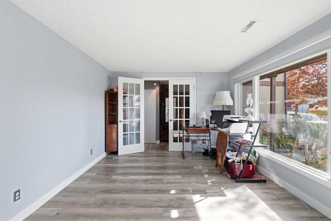
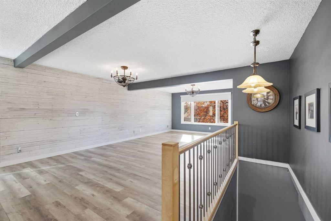
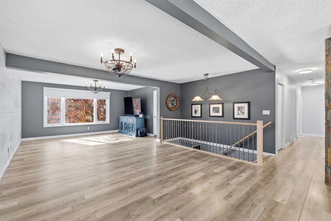
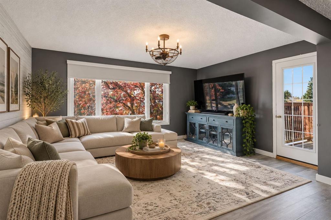
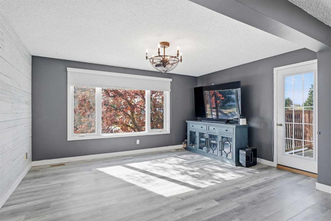
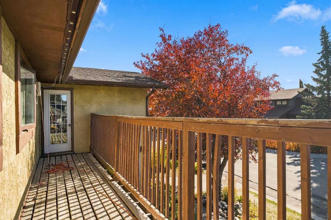
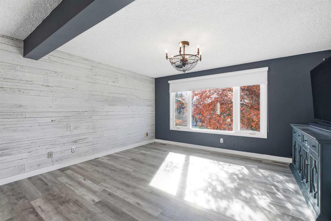
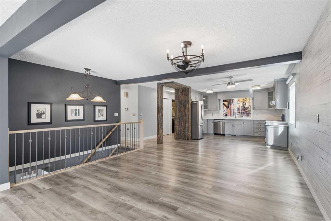
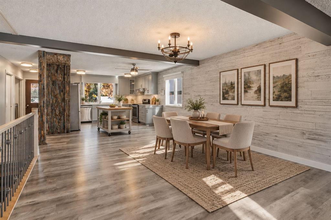
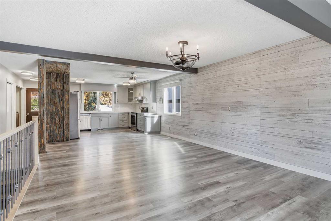
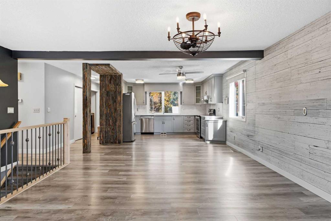
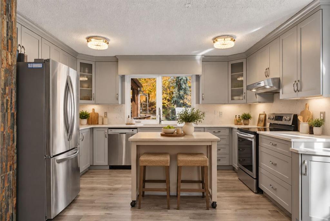
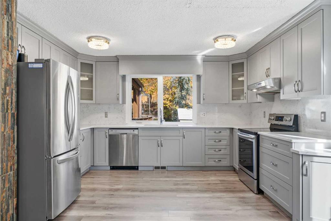
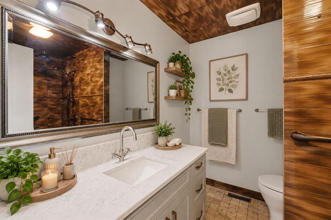
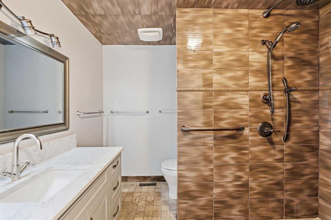
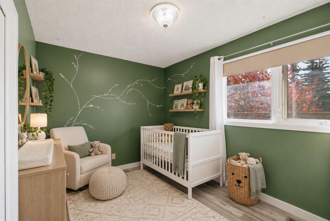
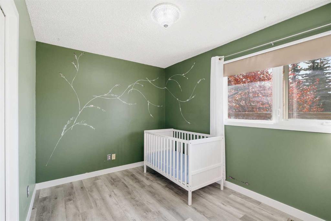
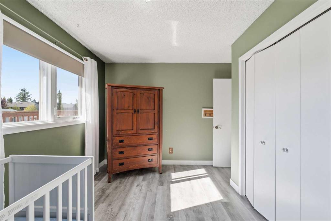
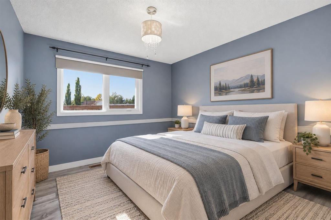
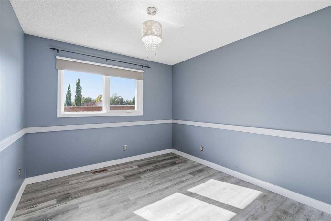
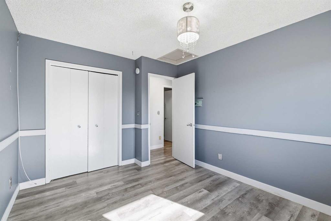
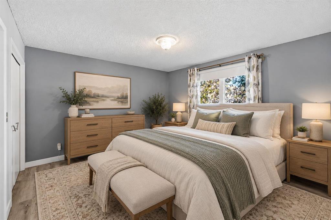
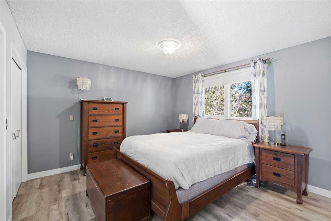
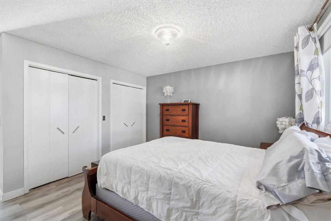
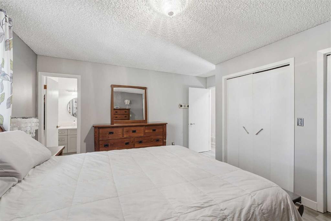
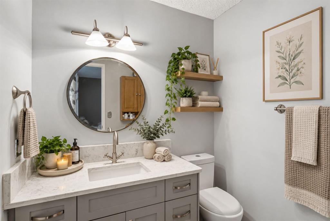
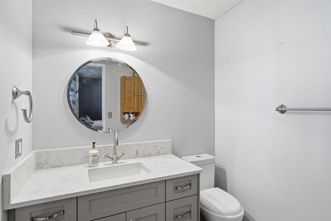
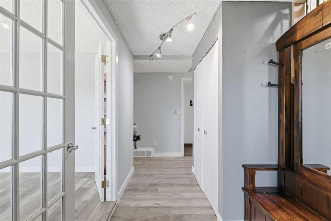
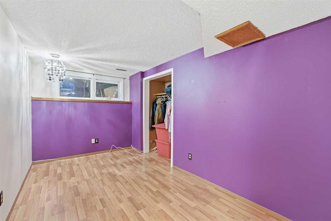
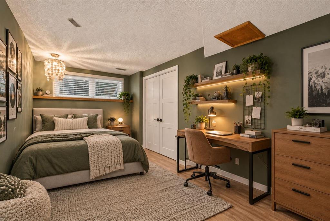
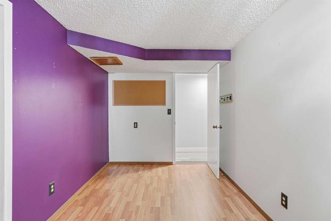
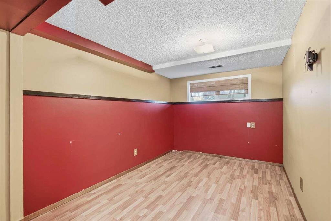
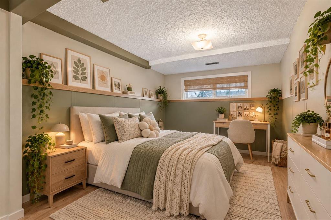
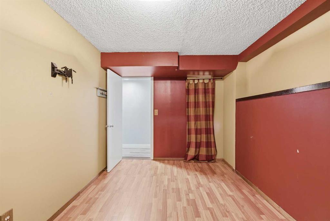
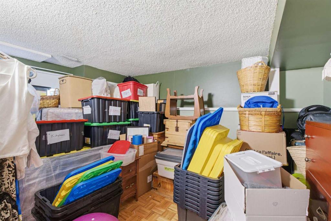
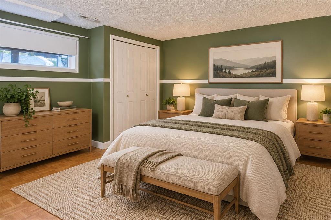
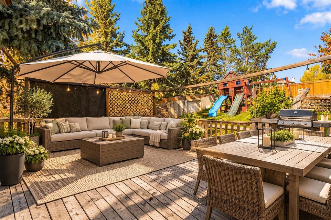
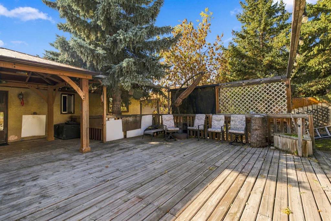
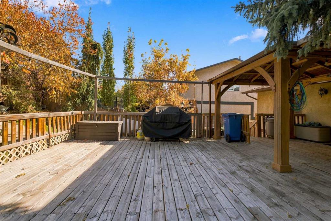
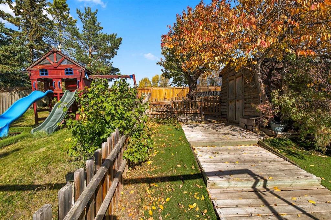
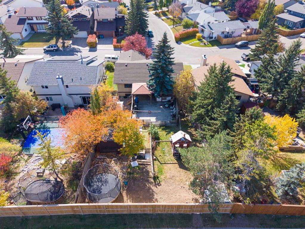
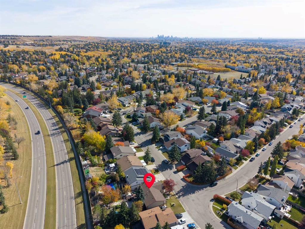
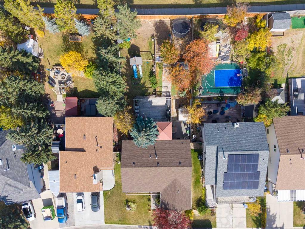
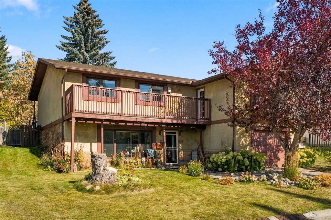
BIG LOT. BIG POTENTIAL. SIX BEDROOMS! Welcome to an exciting opportunity in the established and sought-after NW Calgary community of Ranchlands! Offering a unique reverse walkout bungalow design, SIX full bedrooms, and an expansive lot with no rear neighbours, this is a property packed with possibilities! With three bedrooms upstairs and three more on the lower level, this home offers an incredibly versatile layout with plenty of room for growing families, multigenerational living, a home office, or whatev...

Read More

Essential Information

  • MLS® #
    A2350377
  • Full Bathrooms
    2
  • Partial Bathrooms
    1
  • Year Built
    1981
  • Property Type
    Detached
  • Property Style
    2 Storey
  • MLS® #
    A2350377
  • Full Bathrooms
    2
  • Partial Bathrooms
    1
  • Year Built
    1981
  • Property Type
    Detached
  • Property Style
    2 Storey
  • MLS® #
    A2350377
  • Full Bathrooms
    2
  • Partial Bathrooms
    1
  • Year Built
    1981
  • Property Type
    Detached
  • Property Style
    2 Storey

Community Information

  • Postal Code
    T3G1W2
  • Postal Code
    T3G1W2
  • Postal Code
    T3G1W2

Services & Amenities

  • Parking
    Single Garage Attached
  • Parking
    Single Garage Attached
  • Parking
    Single Garage Attached

Interior

  • Floor Finish
    Stone
    Vinyl Plank
  • Heating
    Forced Air
  • Interior Feature
    Ceiling Fan(s)
    No Smoking Home
    Open Floorplan
    Quartz Counters
    Storage
    Vinyl Windows
  • Floor Finish
    Stone, Vinyl Plank
  • Heating
    Forced Air
  • Interior Feature
    Ceiling Fan(s), No Smoking Home, Open Floorplan, Quartz Counters, Storage, Vinyl Windows
  • Floor Finish
    Stone
    Vinyl Plank
  • Heating
    Forced Air
  • Interior Feature
    Ceiling Fan(s)
    No Smoking Home
    Open Floorplan
    Quartz Counters
    Storage
    Vinyl Windows

Exterior

  • Lot/Exterior Features
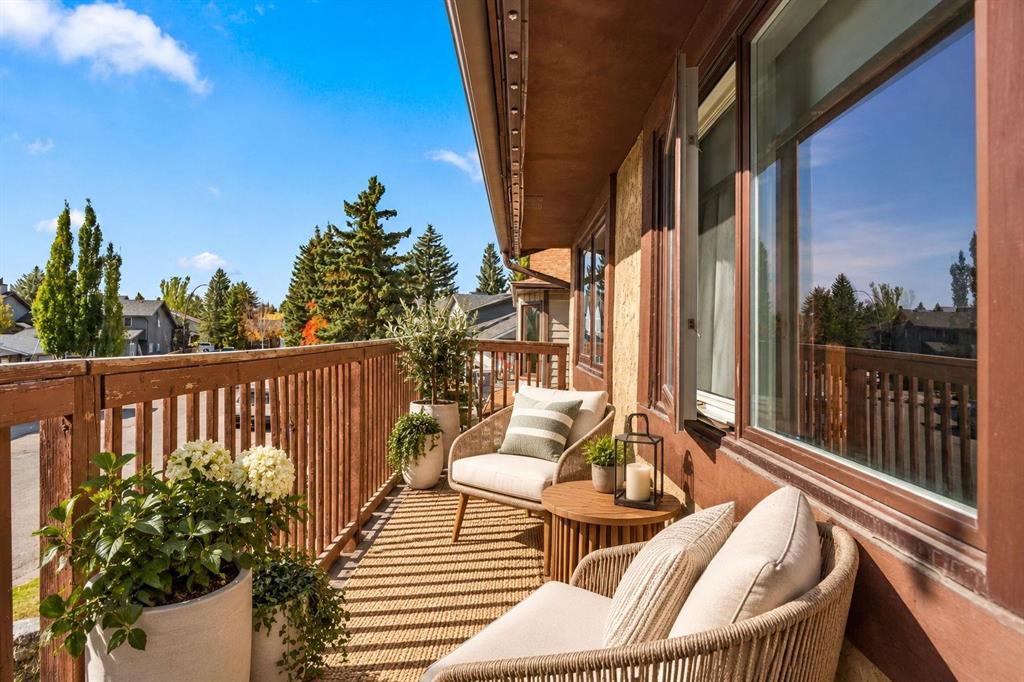
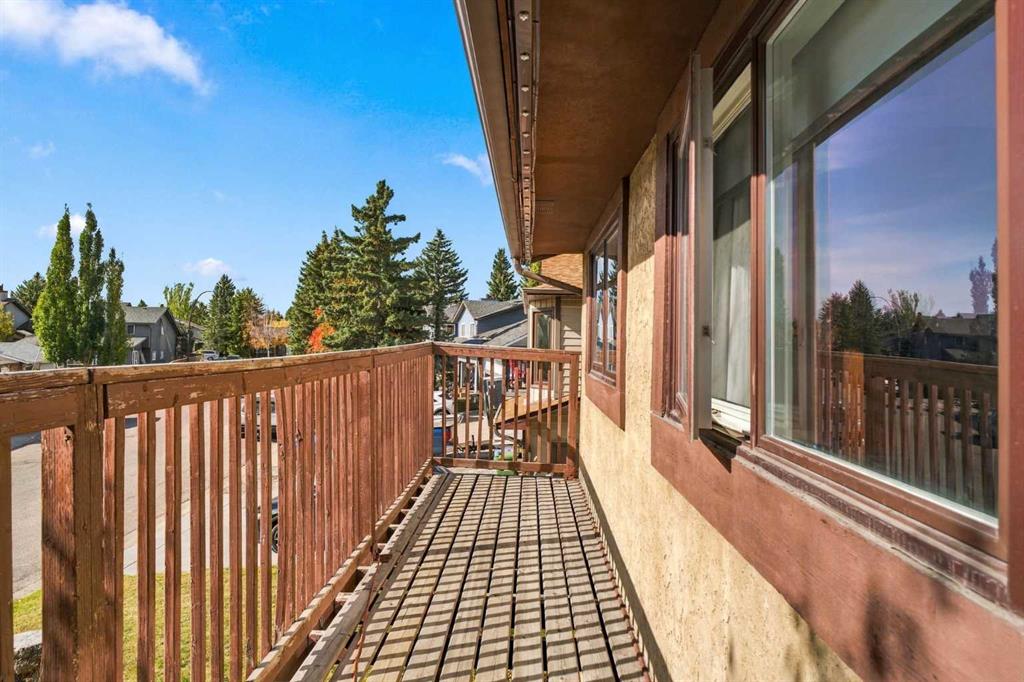
    Balcony
    Dog Run
    Garden
    Private Entrance
    Private Yard
  • Roof
    Asphalt Shingle
  • Construction
    Stucco
    Wood Frame
  • Lot/Exterior Features
    Balcony, Dog Run, Garden, Private Entrance, Private Yard
  • Roof
    Asphalt Shingle
  • Construction
    Stucco, Wood Frame
  • Lot/Exterior Features
    Balcony
    Dog Run
    Garden
    Private Entrance
    Private Yard
  • Roof
    Asphalt Shingle
  • Construction
    Stucco
    Wood Frame

Additional Details

  • Zoning
    R-C1
  • Zoning
    R-C1
  • Zoning
    R-C1

$549,999

96 Ranchridge Drive NW

Schedule Tour
Contact Agent

$2505/month
Est. Monthly Payment
$
$
%
Learn More